
The residence
About this home.
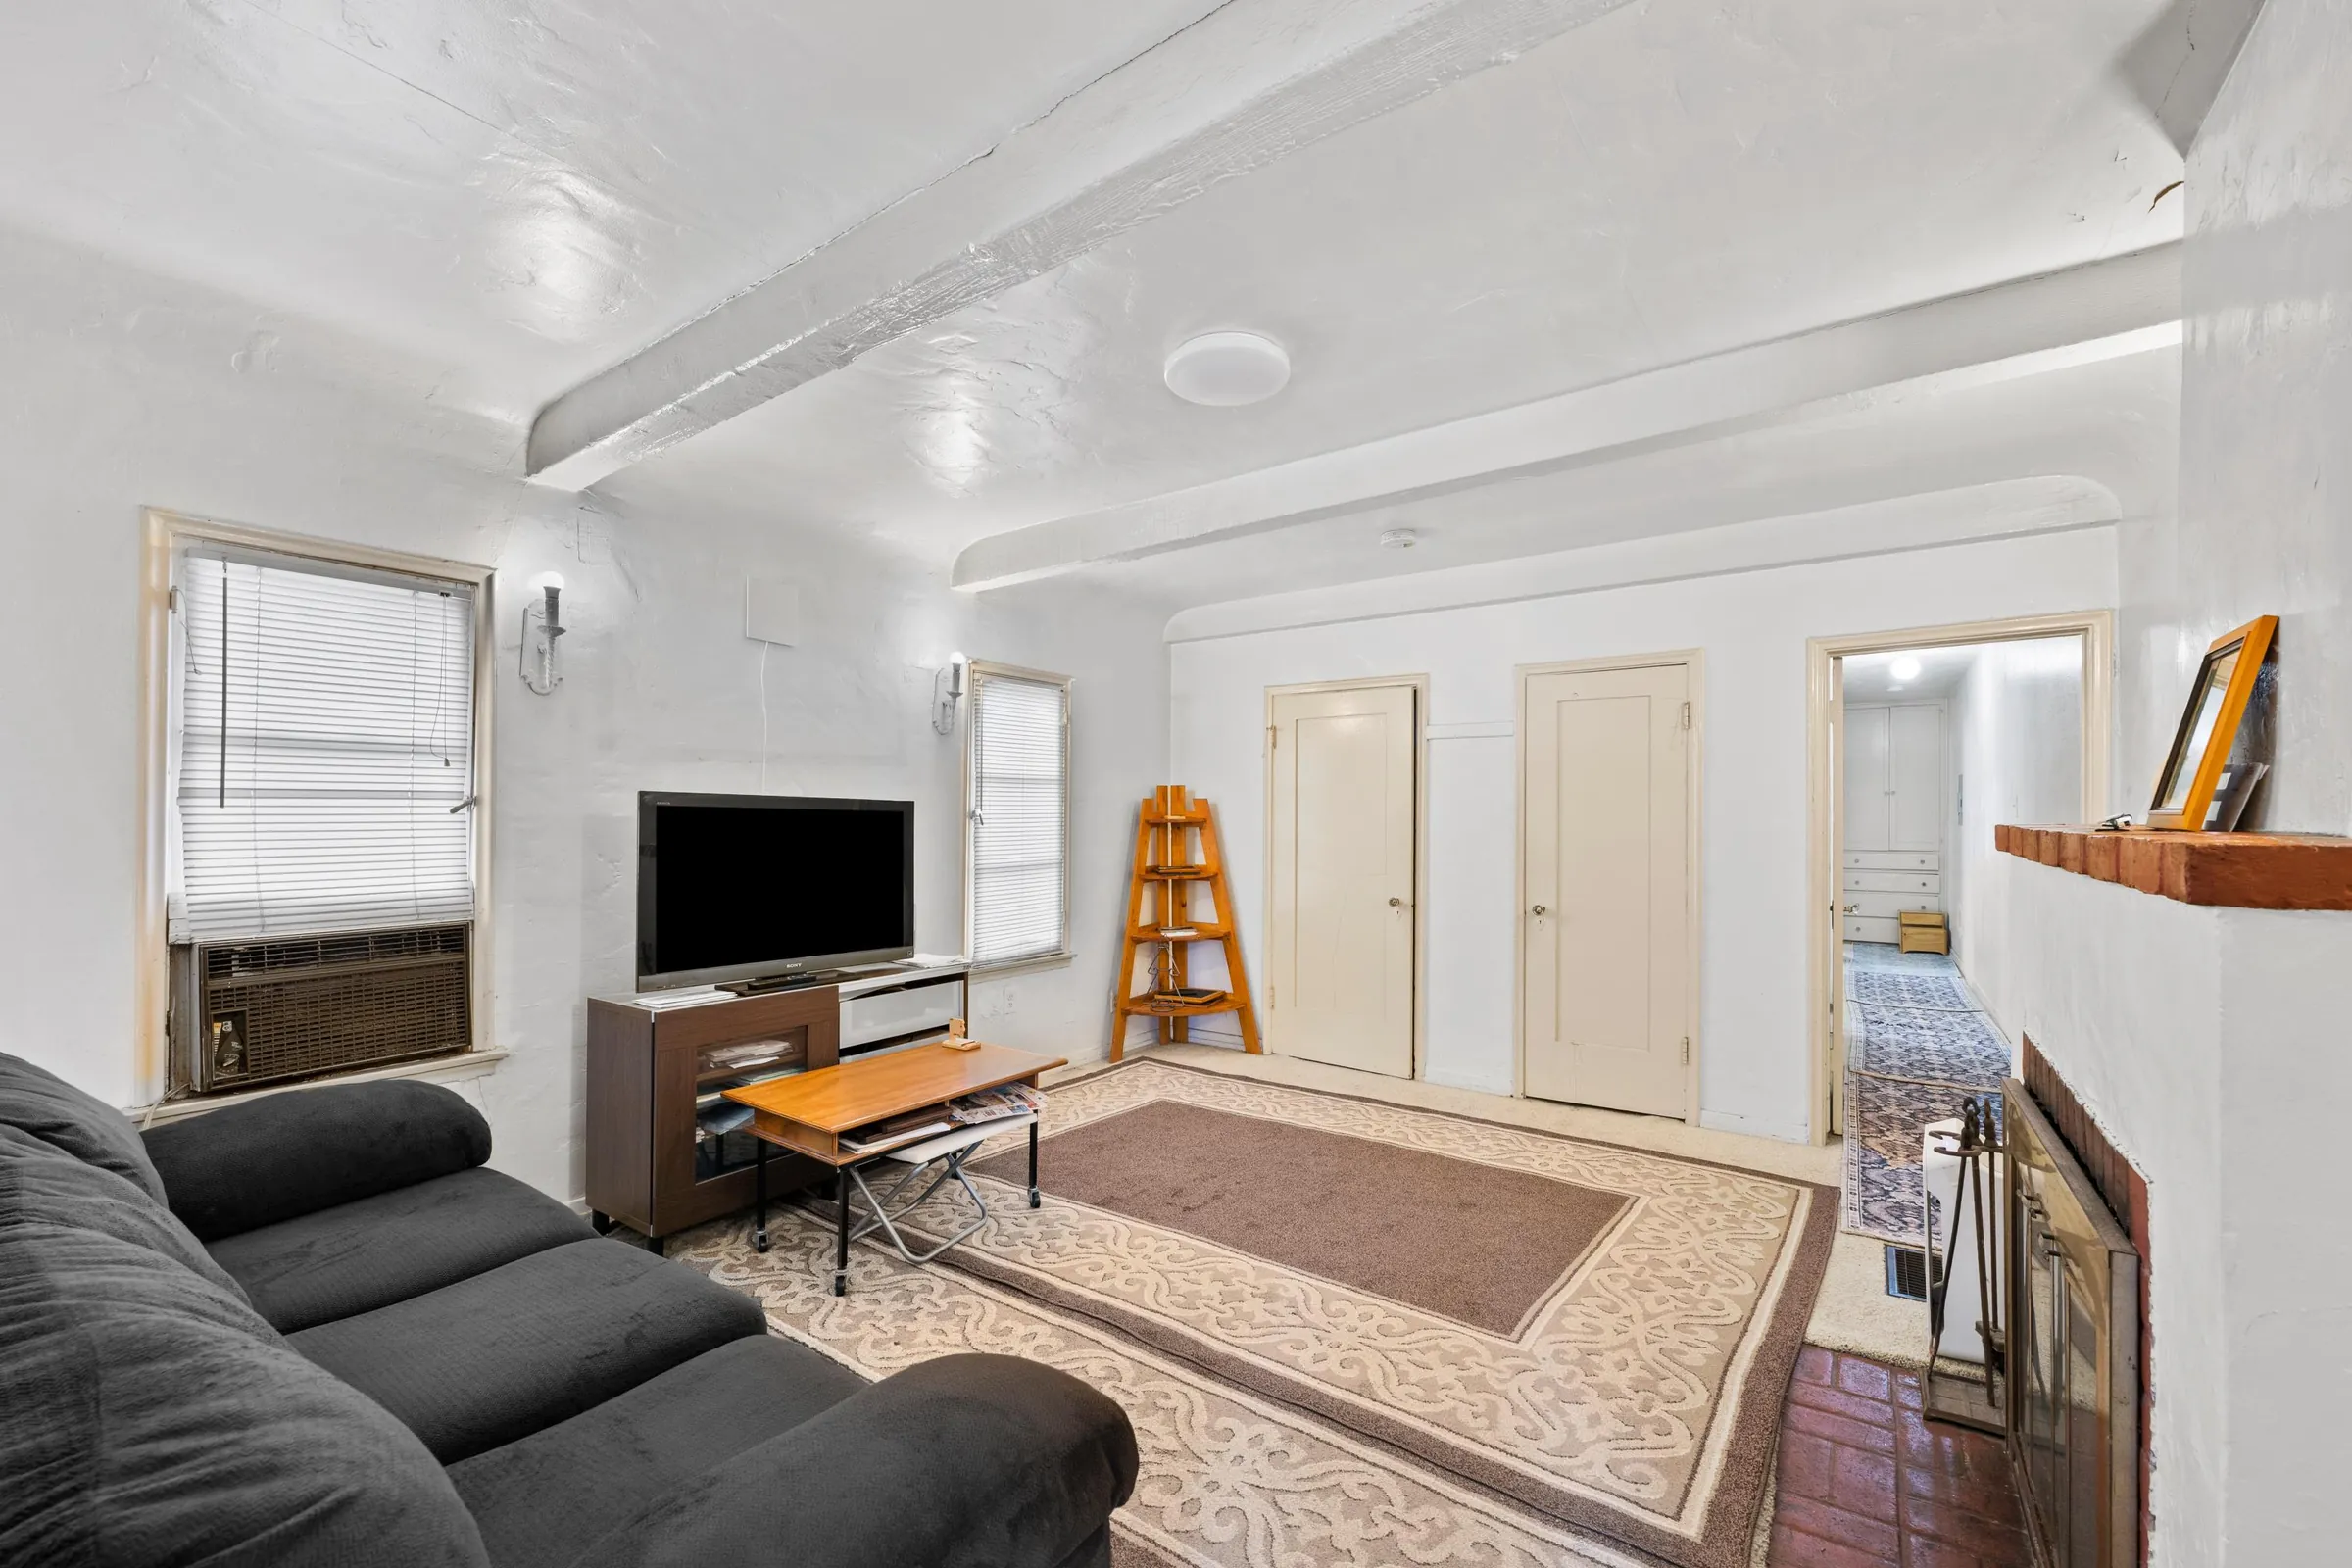
Discover an appealing duplex investment opportunity in Long Beach’s established California Heights neighborhood. Located at 3562–3564 Orange Avenue, this two-unit multifamily property offers approximately 1,400 square feet of total living space on a spacious approximately 6,380-square-foot lot.
The property appears to feature two separately addressed residences, each offering approximately 700 square feet with one bedroom and one bathroom. This balanced unit mix provides flexibility for traditional rental income, multigenerational living, or an owner-user strategy in which the buyer occupies one residence while leasing the other.
Originally built in 1928, the property offers the character and established setting associated with California Heights, along with the income-producing potential of two individual units. Its manageable size and separate addresses make it an attractive opportunity for investors seeking a Long Beach duplex, buyers looking to begin or expand a rental portfolio, or owner-occupants interested in offsetting housing expenses through rental income.
Property
- Two separately addressed units
- Each unit: 1 bedroom, 1 bath, approx. 700 sq ft
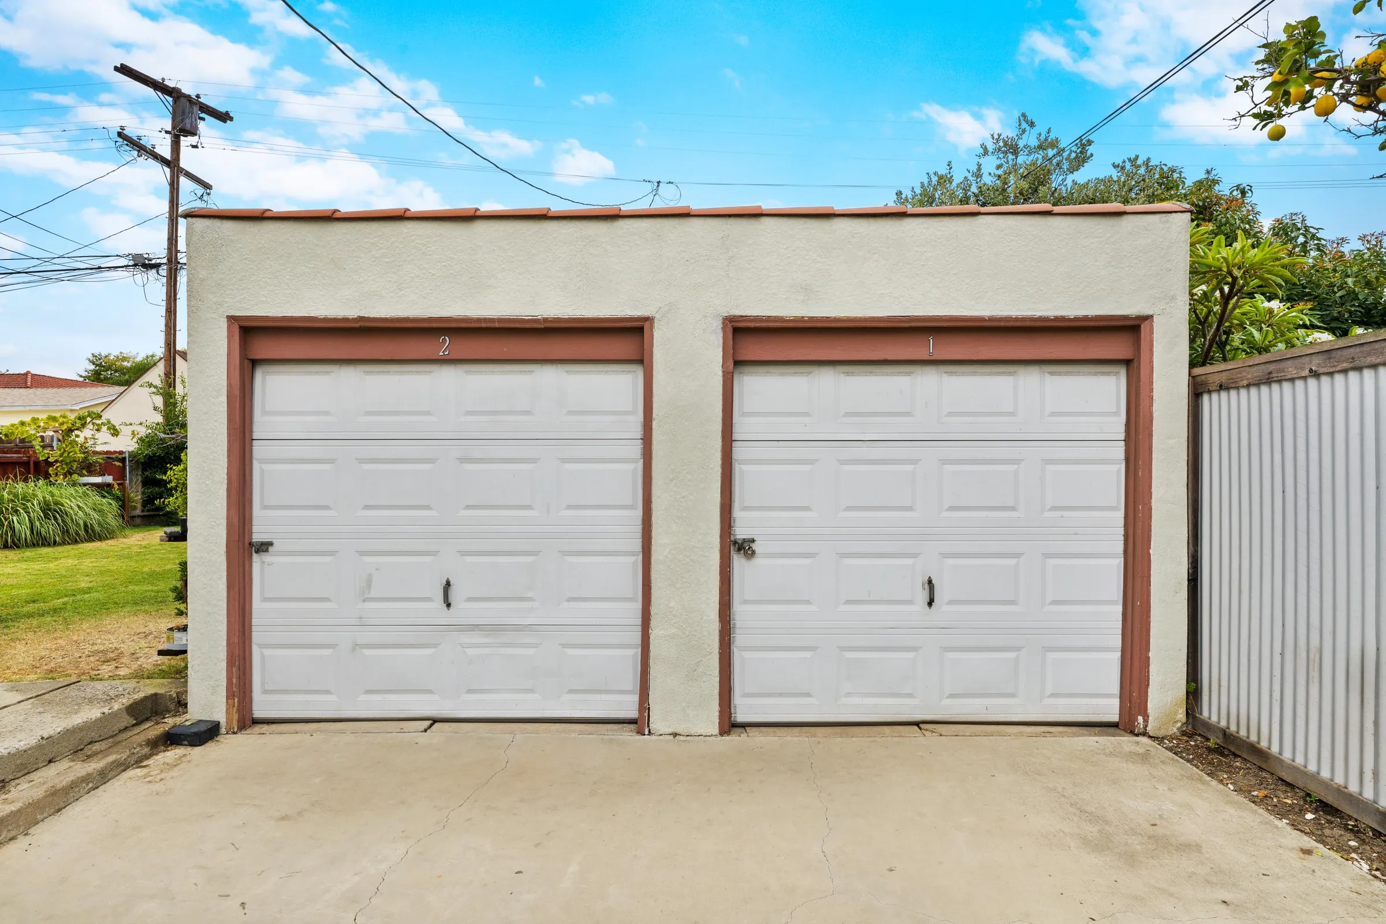
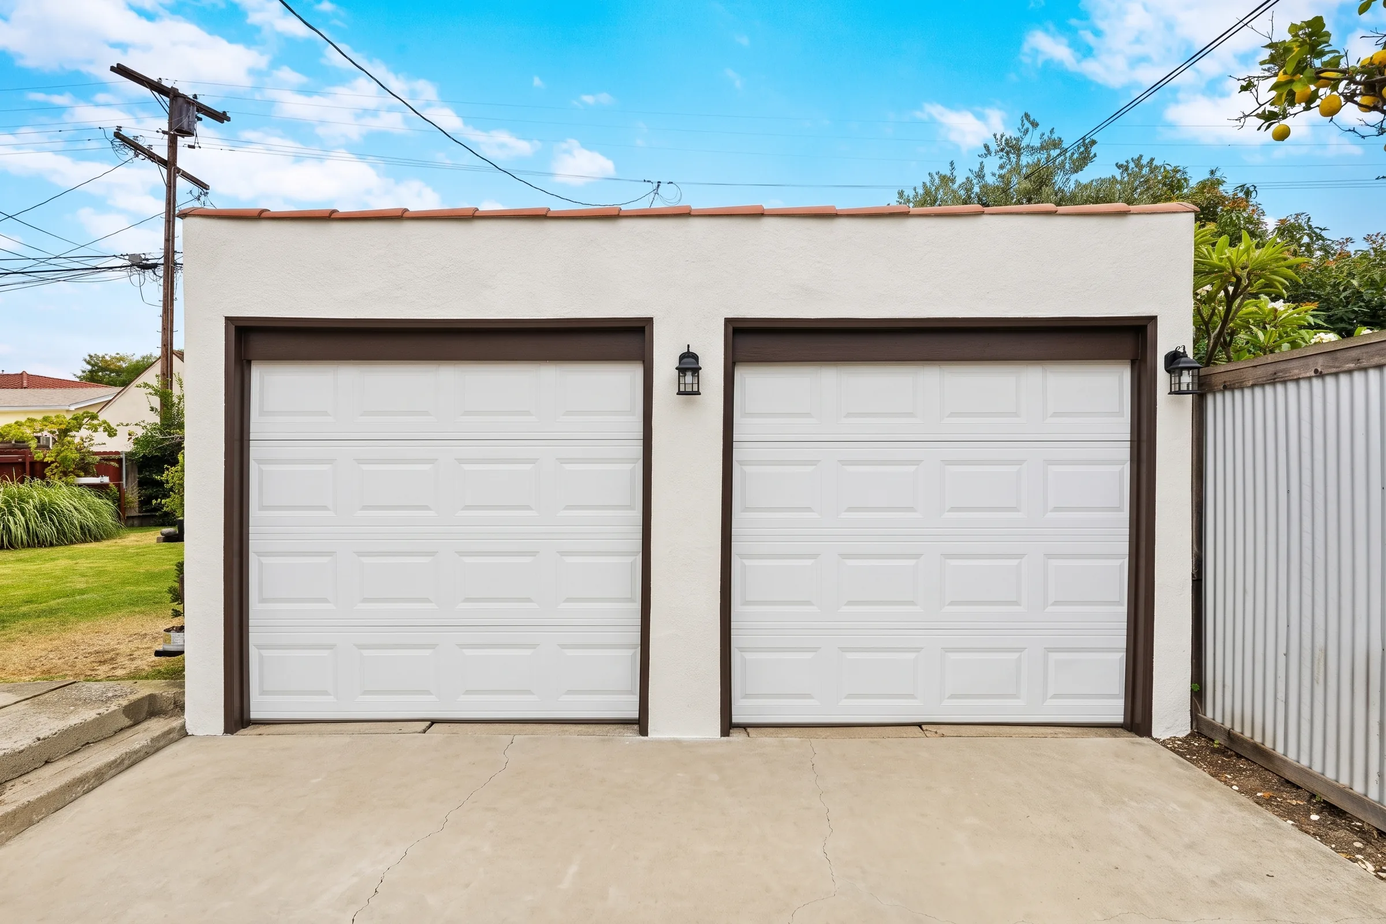
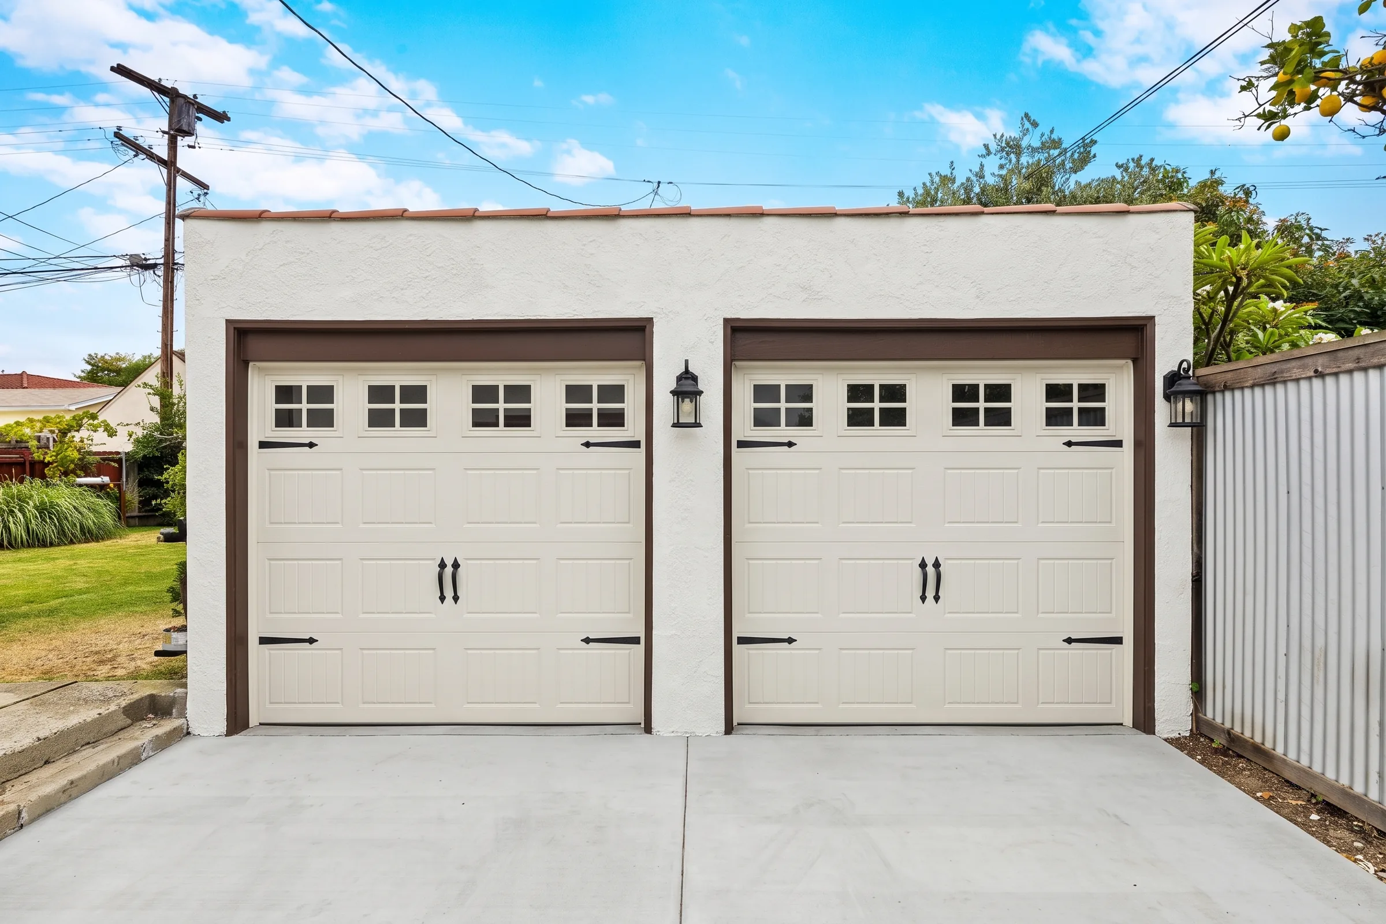
- Detached two-car garage
- Covered carport
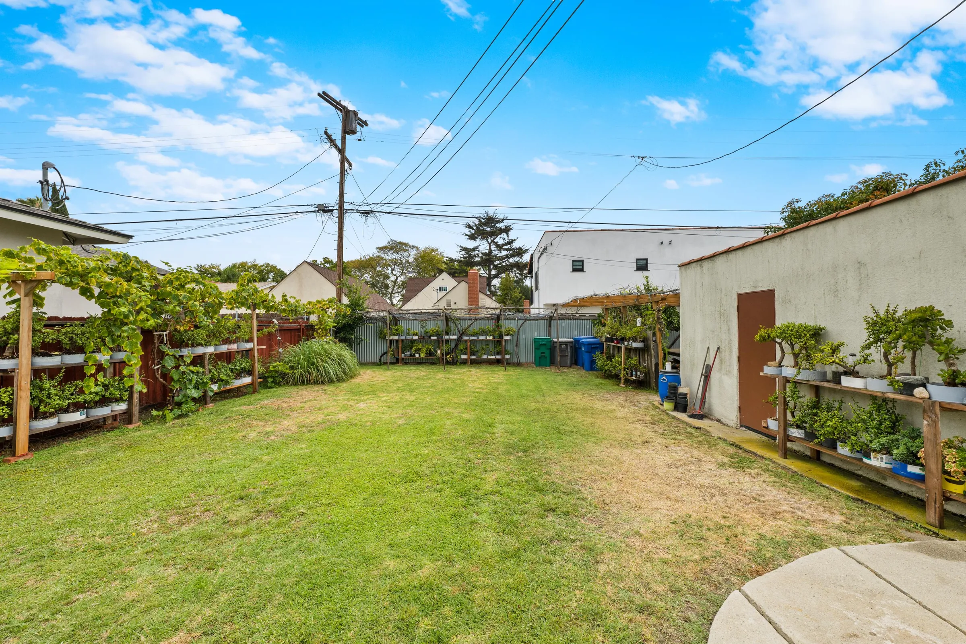
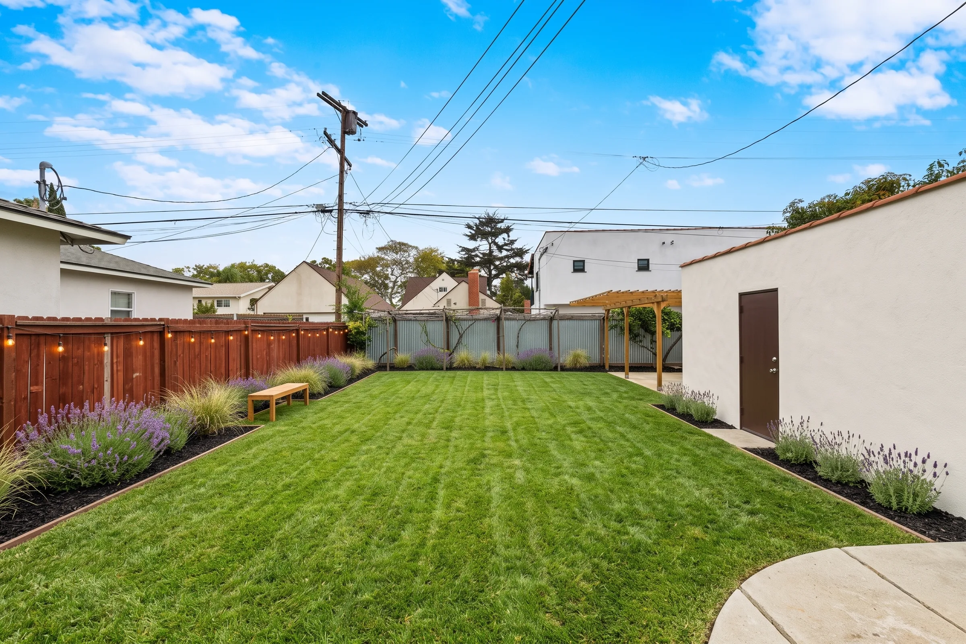
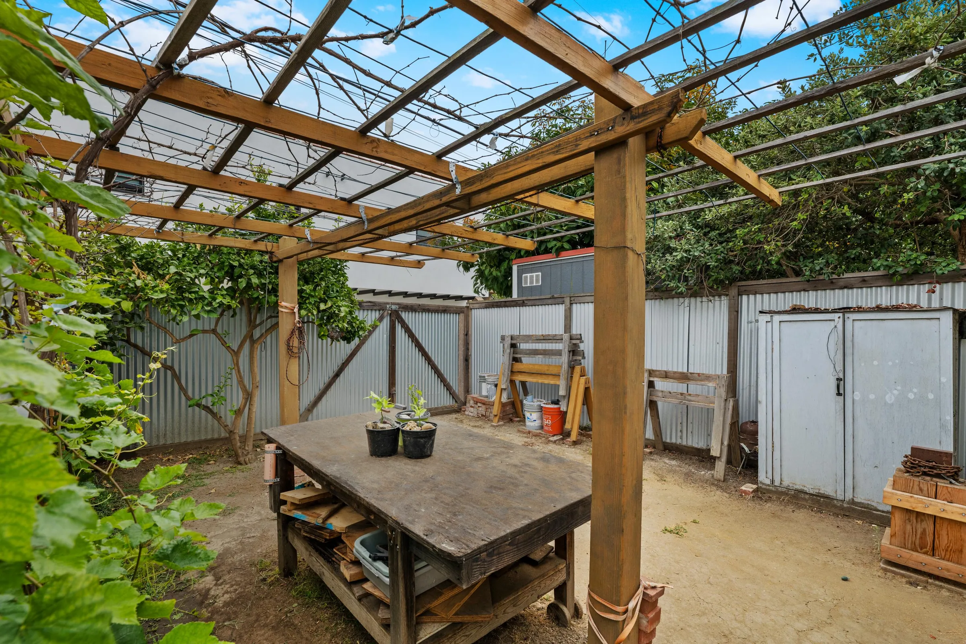
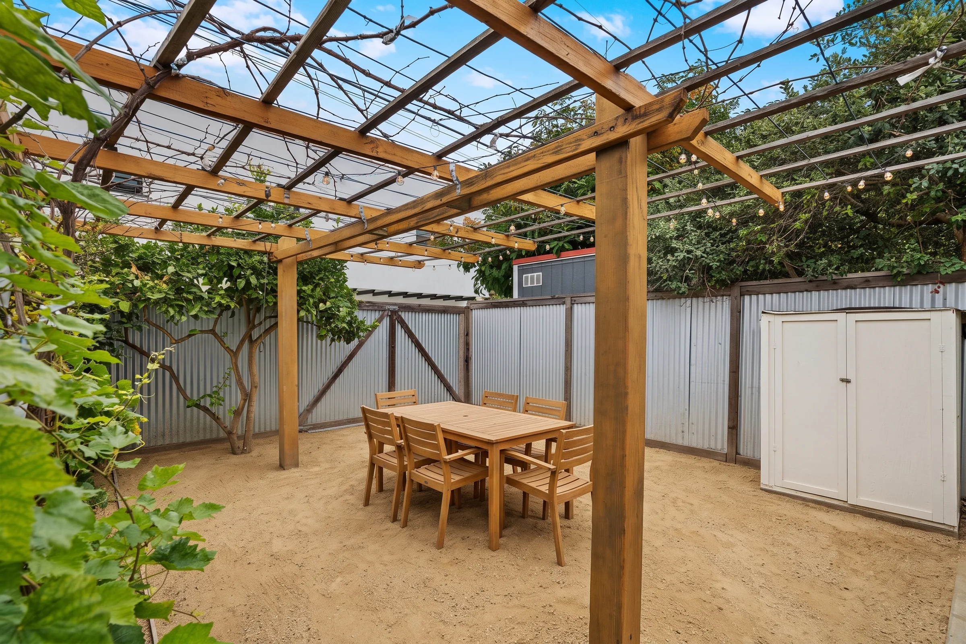
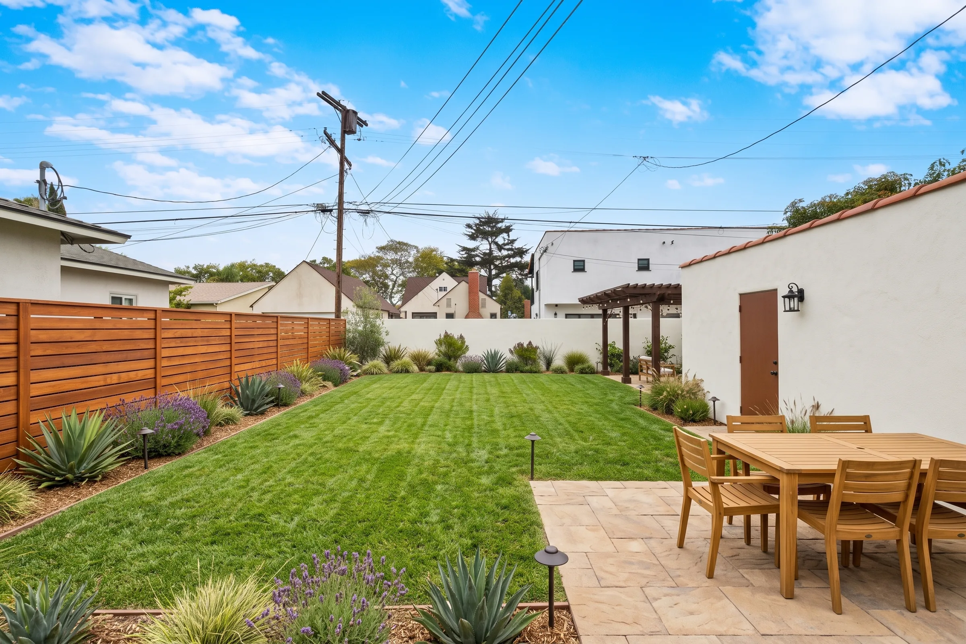
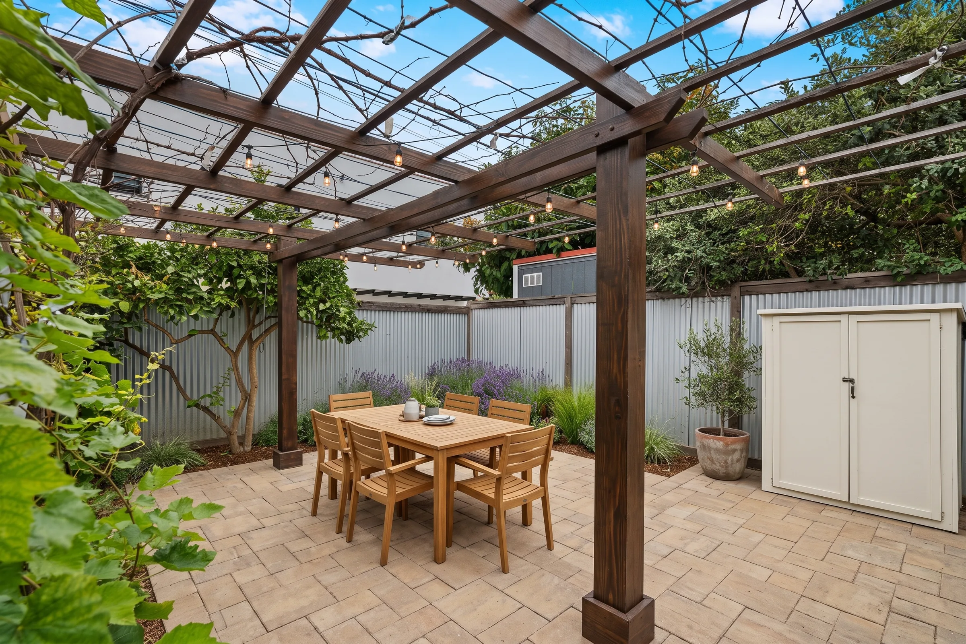
- Deep, fenced backyard with pergola
Interior
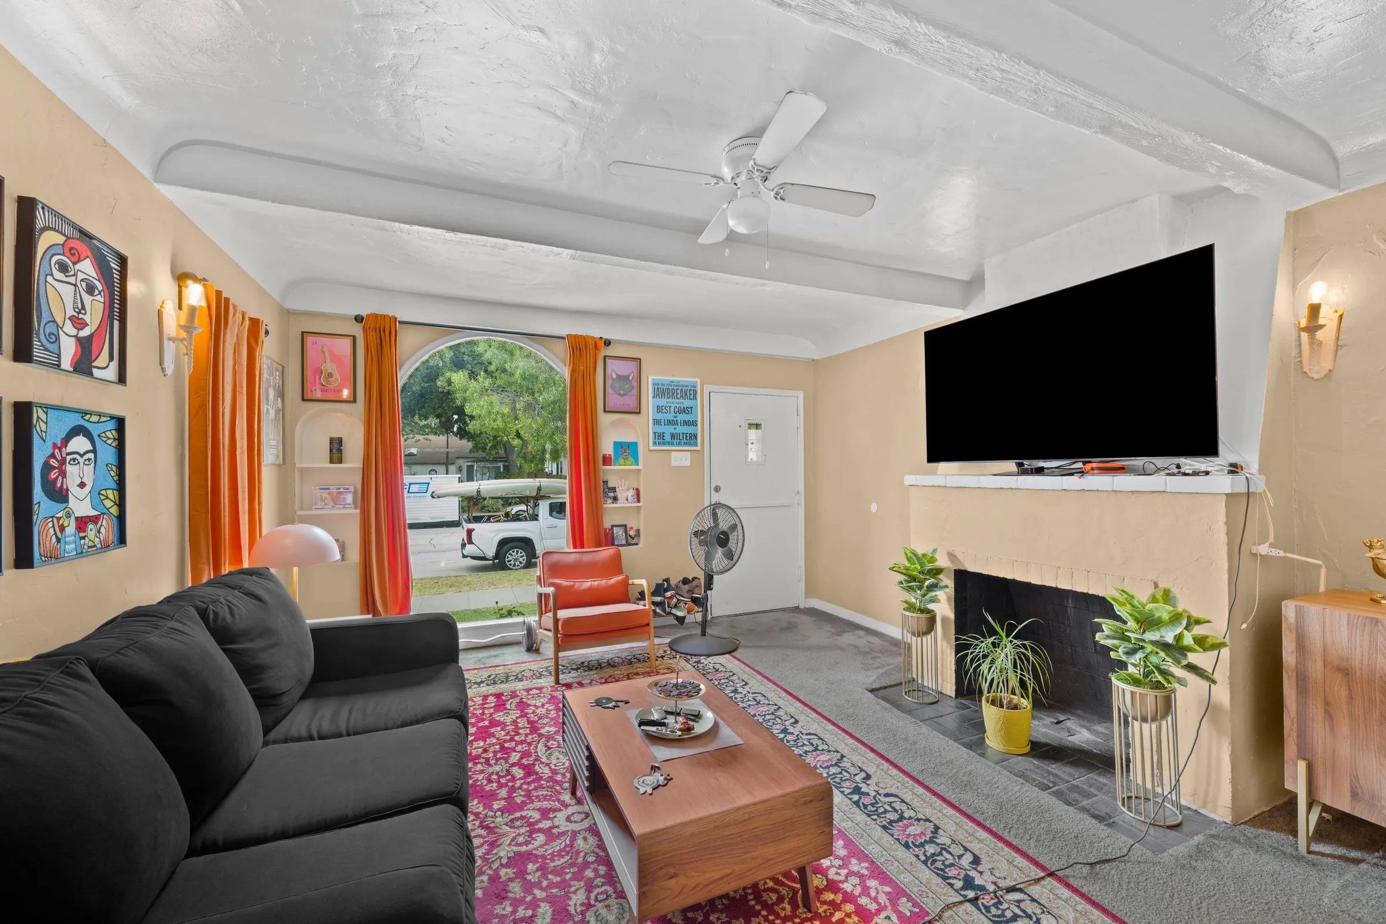
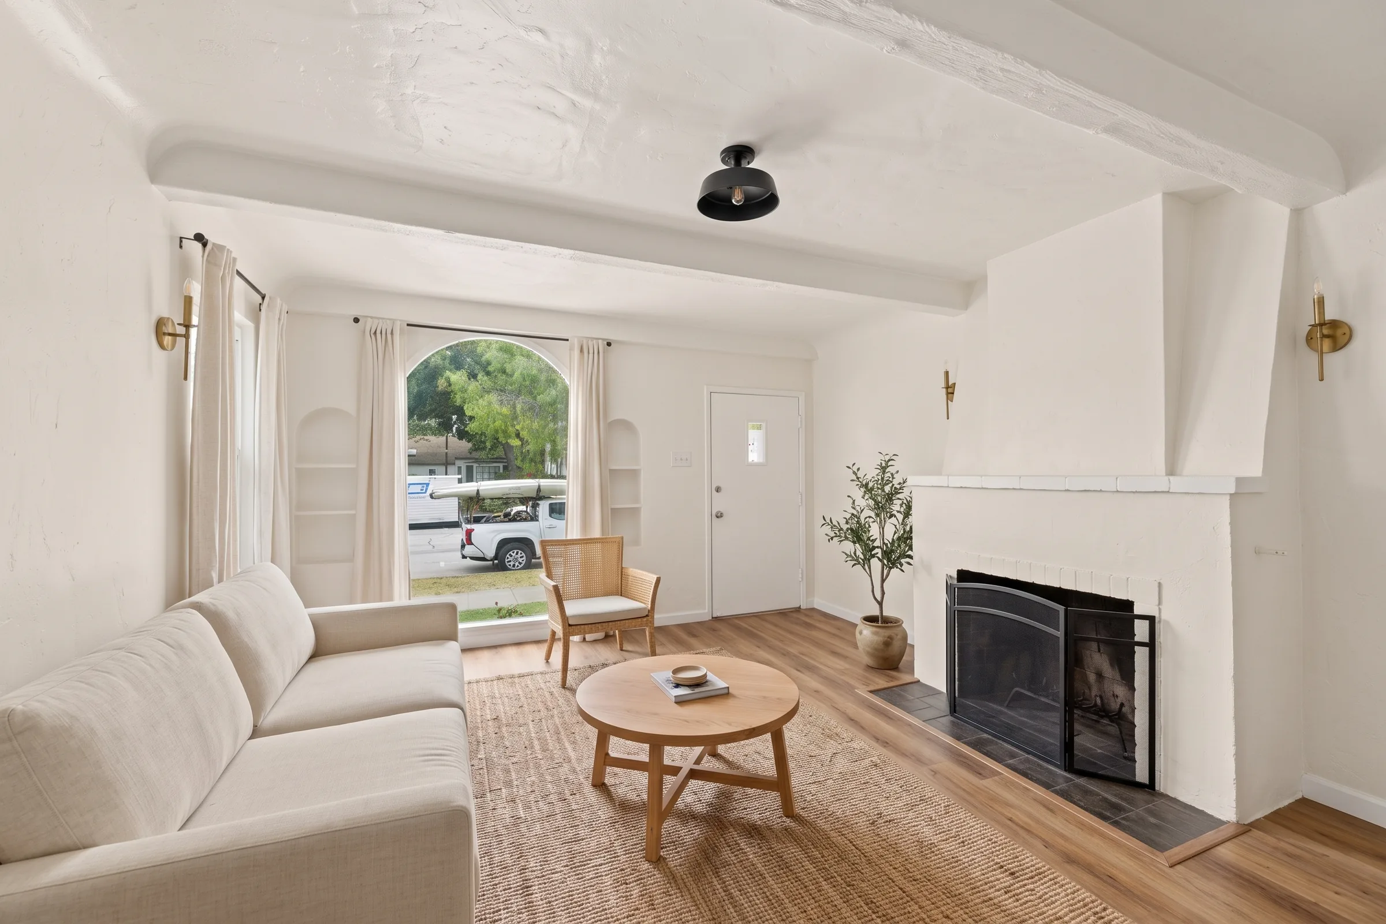
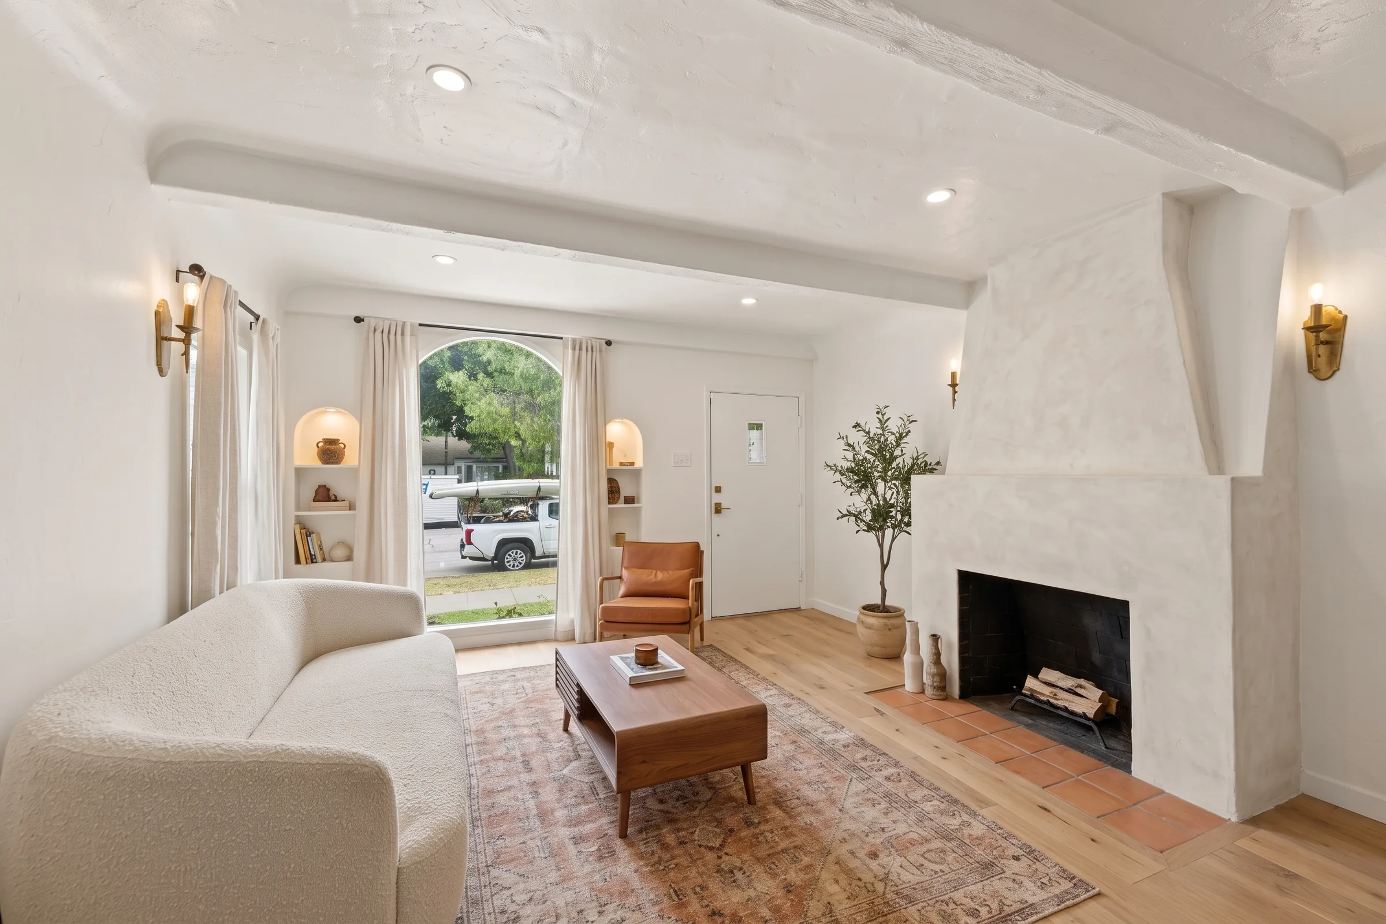
- Wood-burning fireplaces
- Original 1928 character details
- Laundry area off the kitchen
Exterior
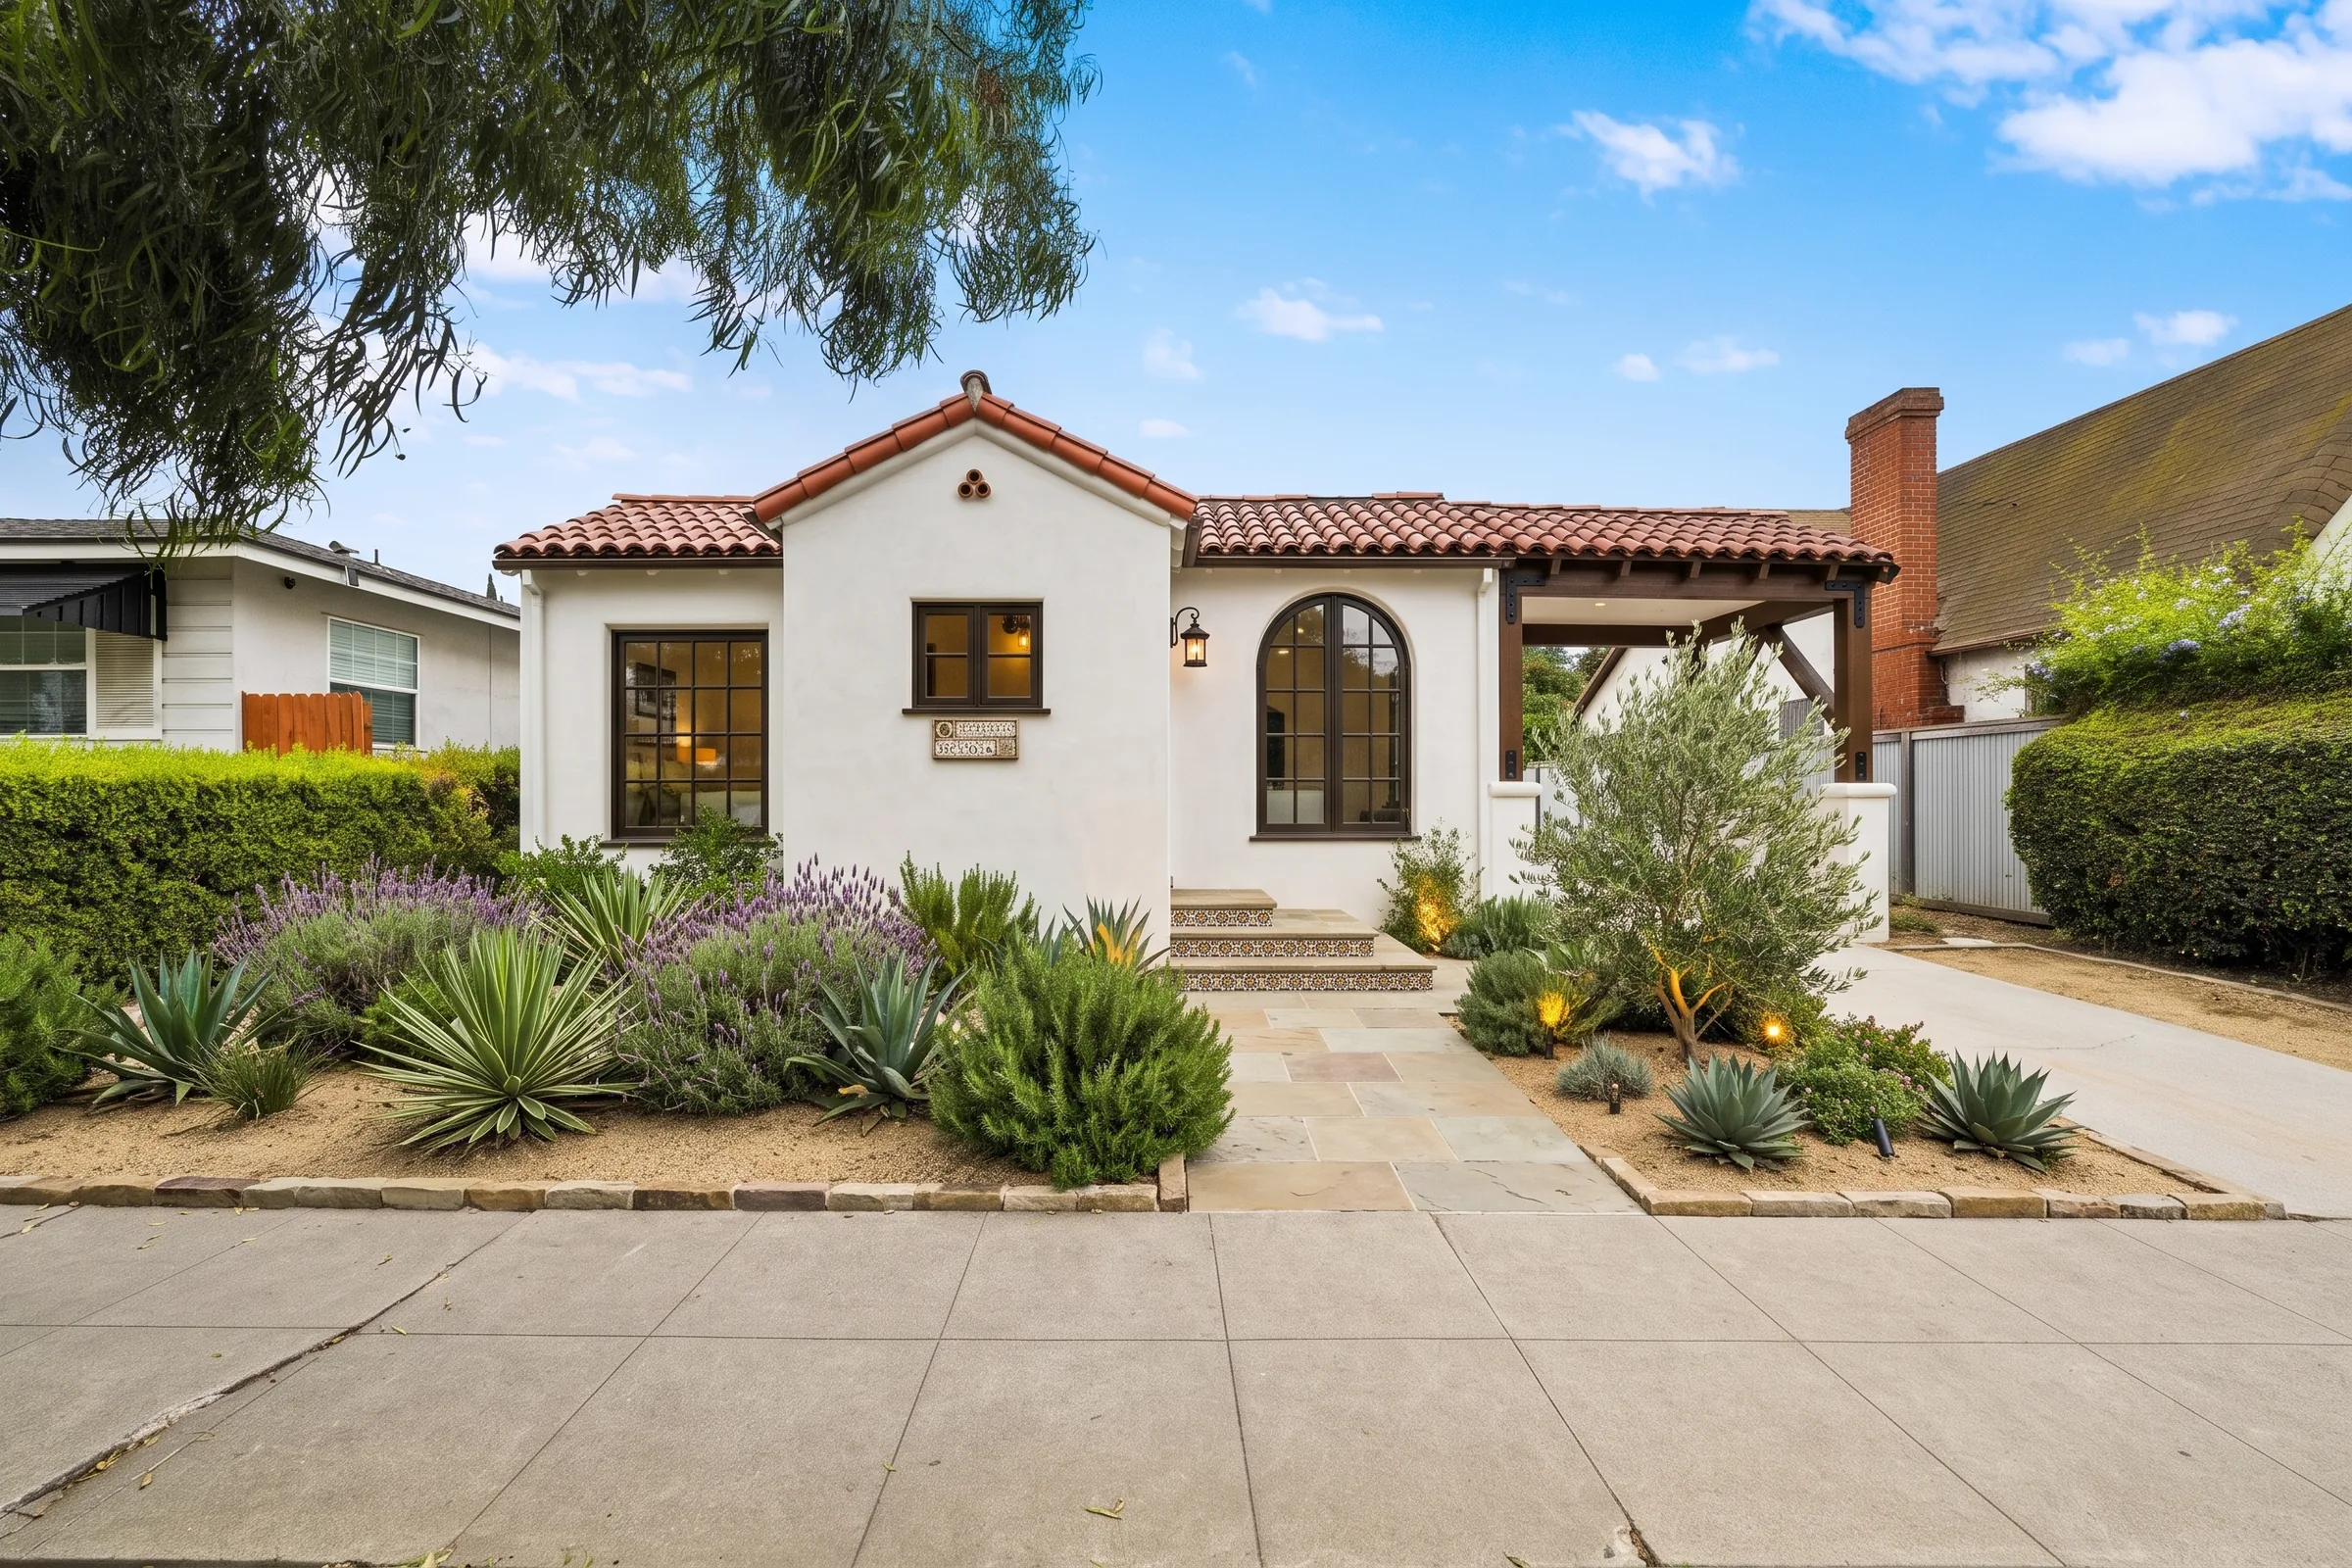
- Spanish Revival facade with clay tile roof
- Arched entry doors
- Mature landscaping
- Property type
- Duplex
- Year built
- 1928
- Interior
- 1,400 sq ft
- Lot
- 6,381 sq ft
- Price per sq ft
- $643
- Parking
- Detached two-car garage, carport
- MLS #
- SR26156413
Gallery
Every room.
The potential
See what it could become.
Conceptual renovations at 3 budgets, rendered from this home’s own photos. Drag the divider to compare. Every figure is an estimated range.
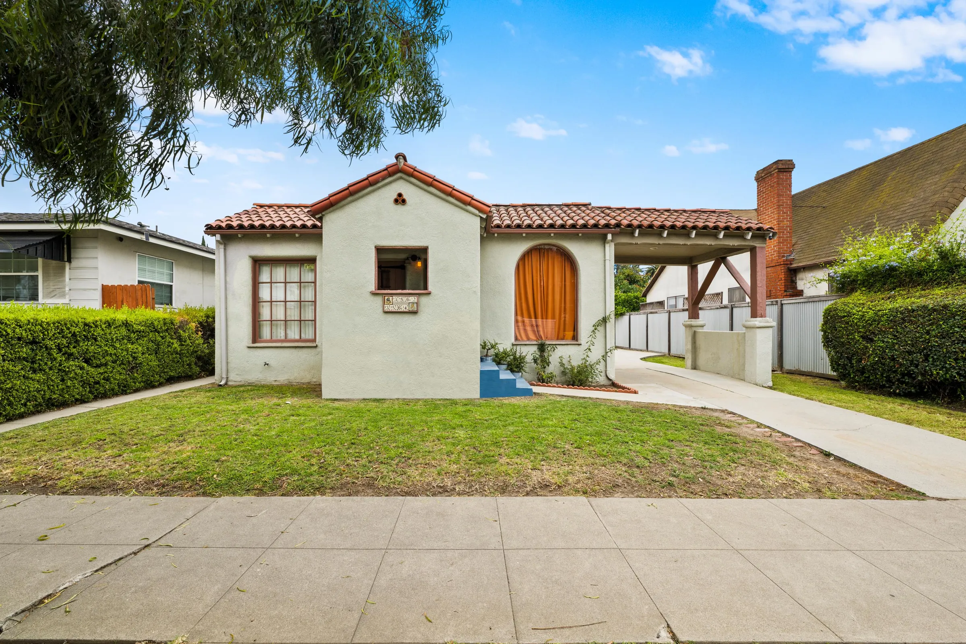
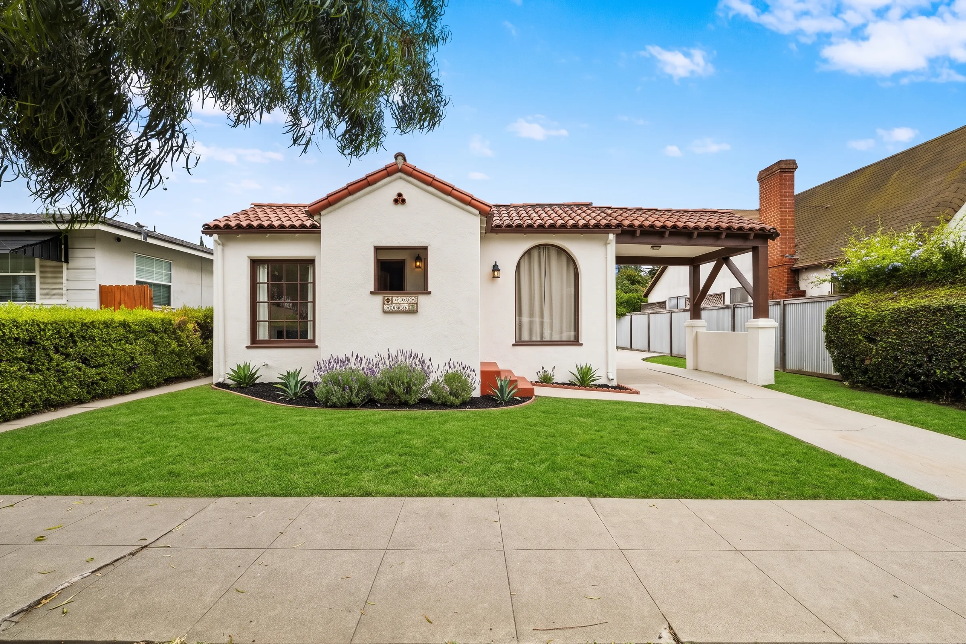
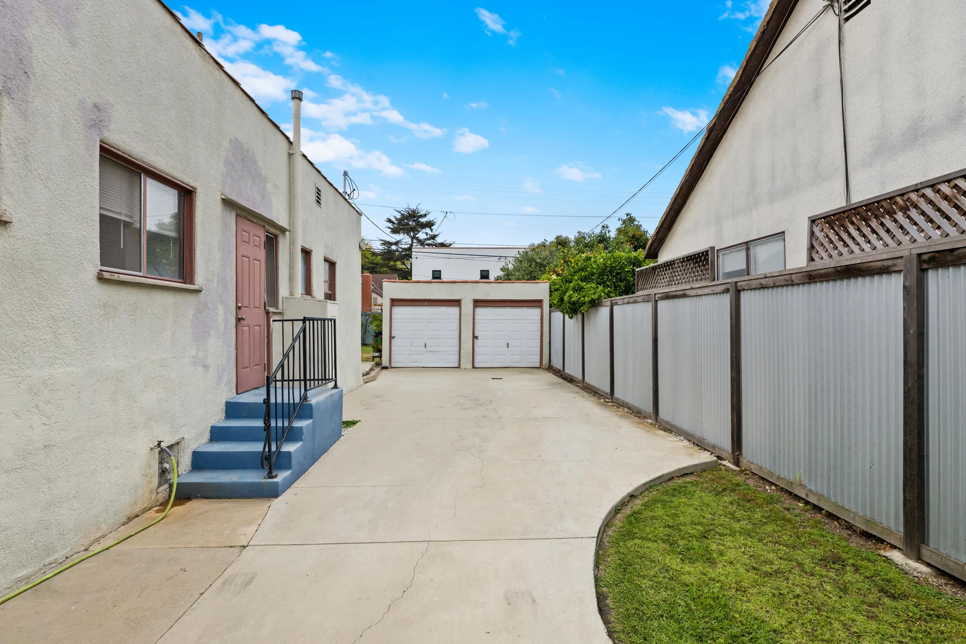
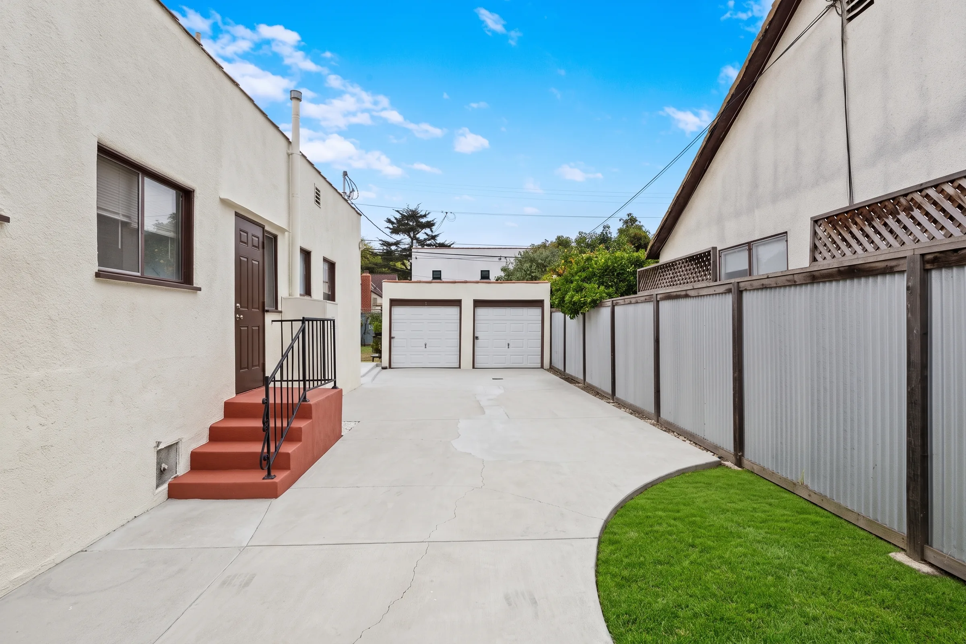
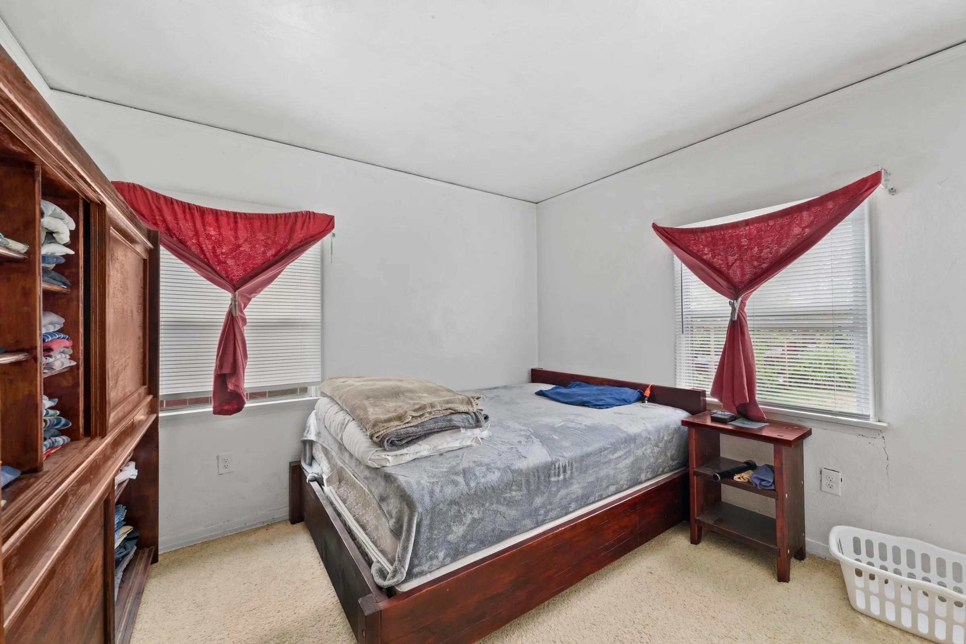
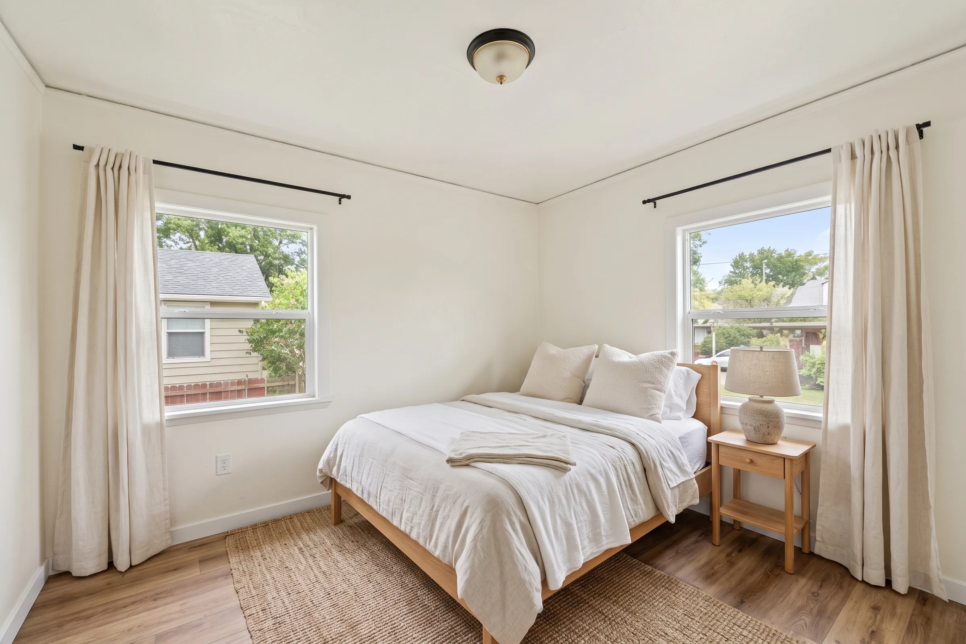
Exterior and grounds
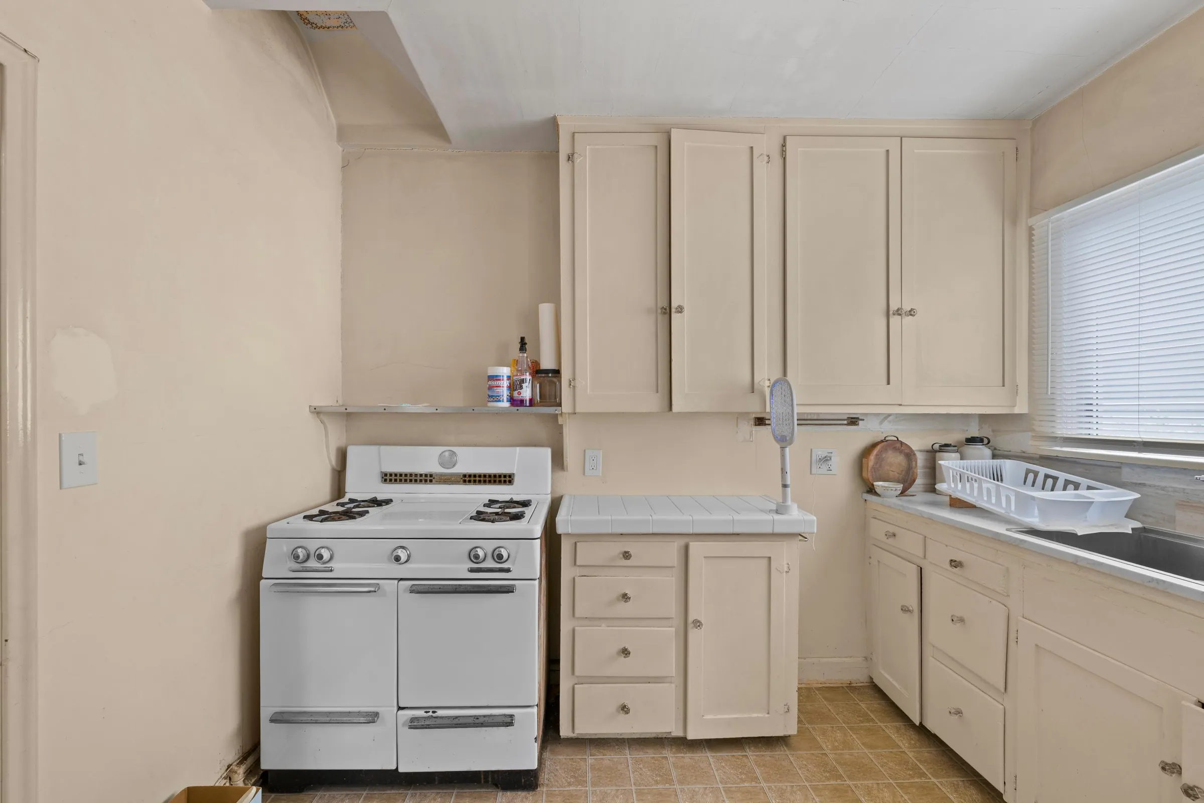
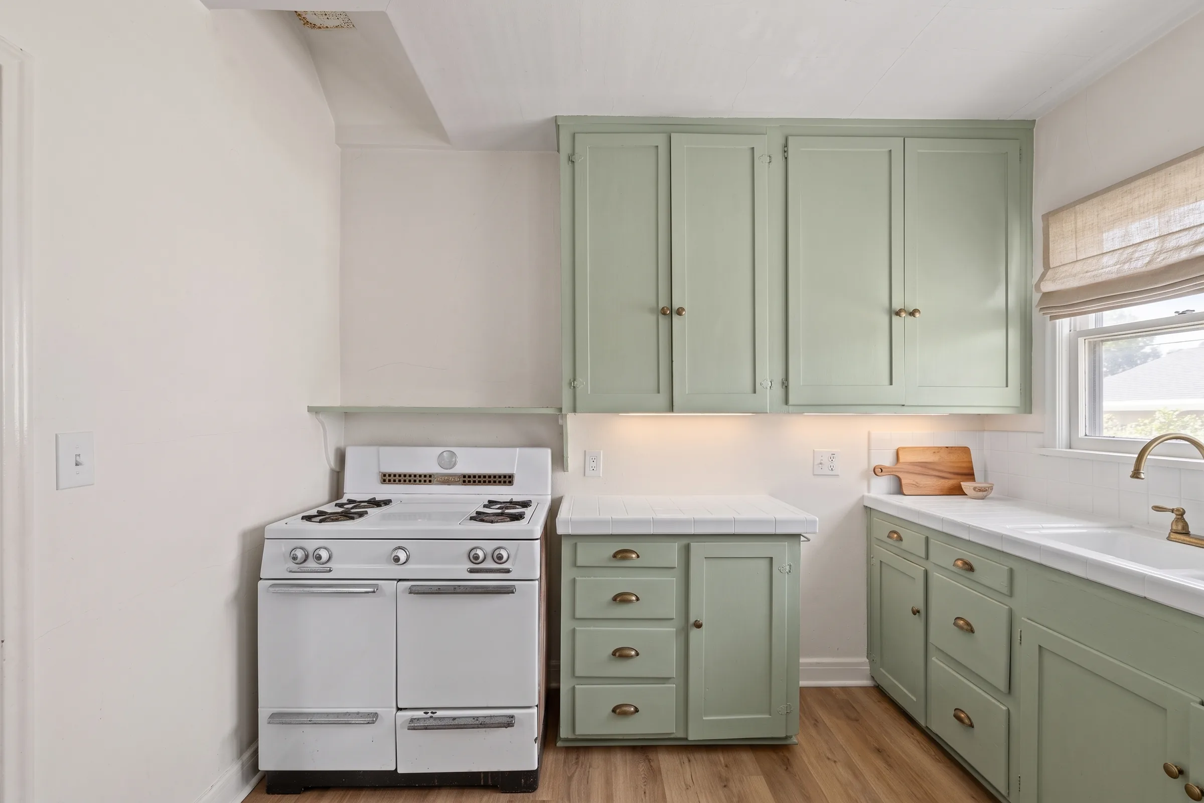
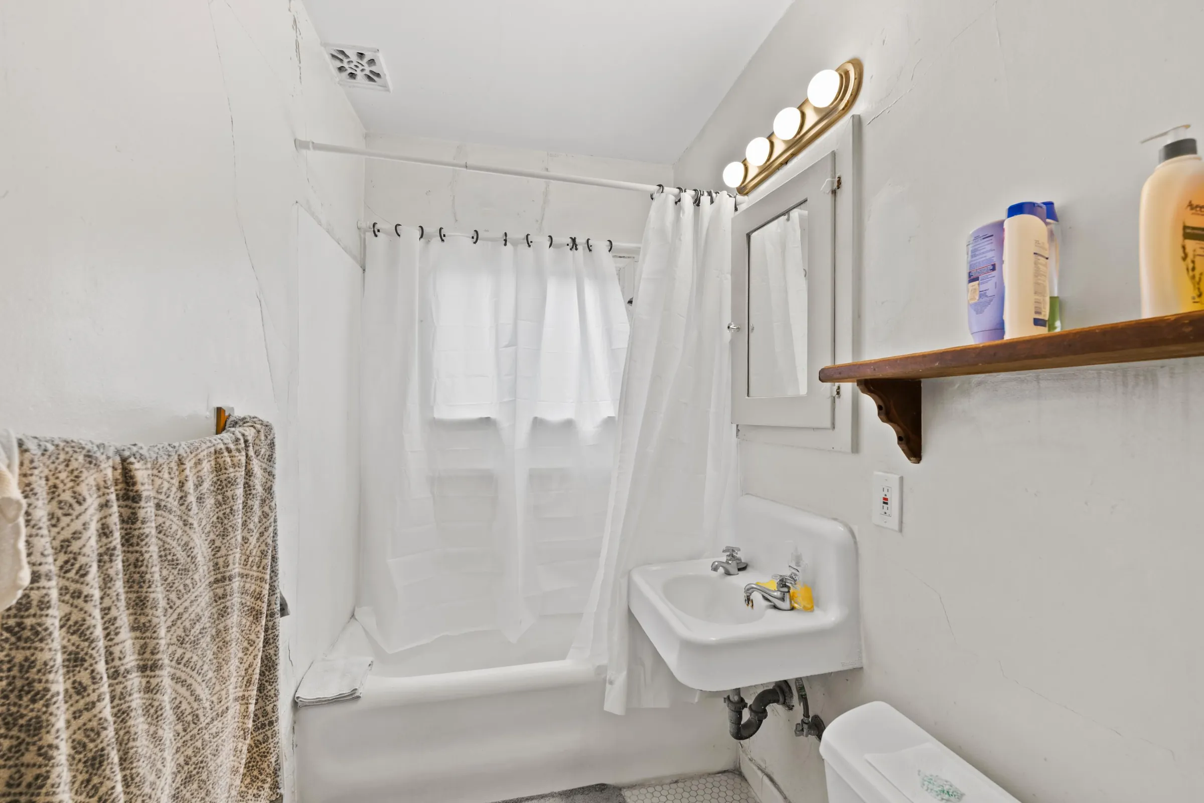
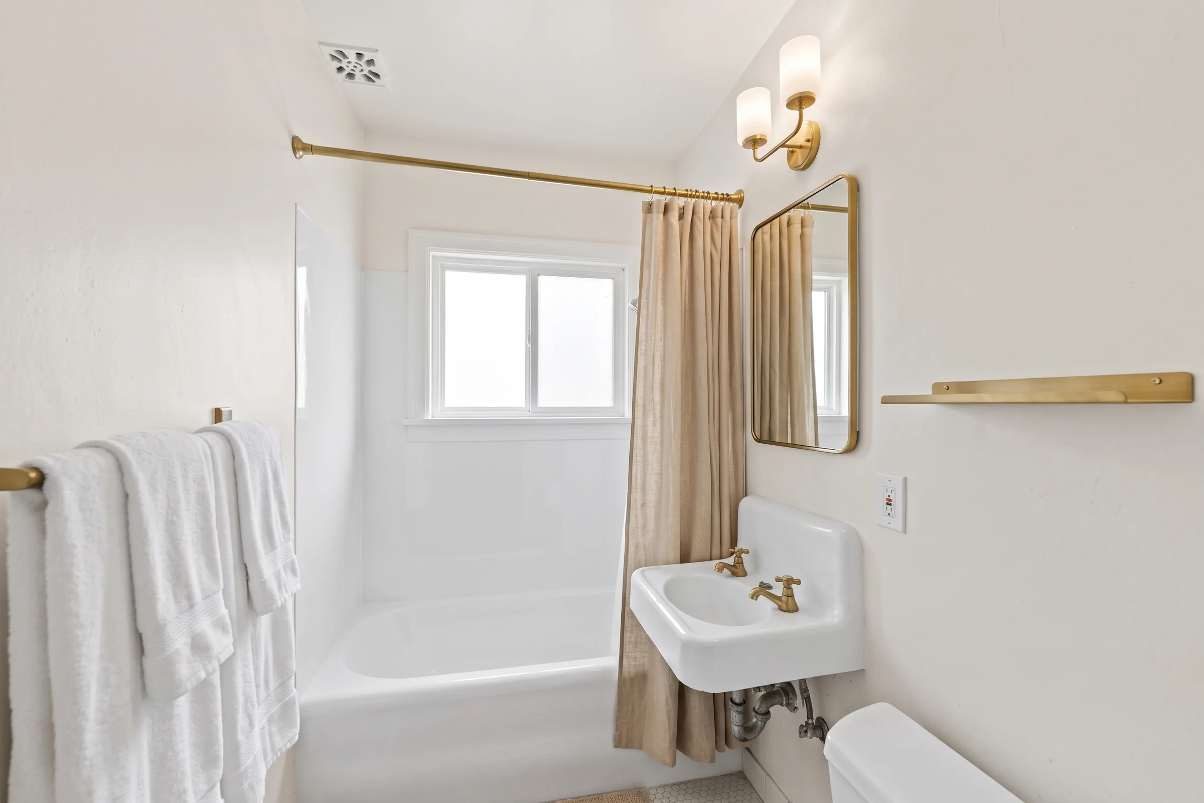
Unit 3562
Unit 3564
Refresh · Refreshed 1928 Spanish
Paint, light and floors in both units, plus a cleaned-up driveway, garage, yard and pergola, so the 1928 character finally shows.
- Renovation budget
- $39K–$47K
- Projected value after
- $905K–$950K
- Projected value increase
- +$5K–$50K
- Rent upside, both units
- +$100–$400/mo
- Estimated timeline
- 4–6 weeks
Front exterior
$9.2K–$11K
- Exterior stucco paint, ~1,600 sq ft (est. size)$4.9K–$5.9K
- Trim, carport wood and stoop repaint (est.)$1.3K–$1.6K
- Front-yard refresh: lawn repair, mulched beds, lavender and agave$2.7K–$3.3K
- Two black iron wall lanterns$200–$240
Driveway
$1.5K–$1.8K
- Pressure-wash, patch cracks and seal concrete, ~1,100 sq ft (est.)$950–$1.1K
- Side stoop and railing repaint (est.)$330–$390
- Lawn edging and touch-up (est.)$250–$310
Garage
$2.1K–$2.5K
- Paint garage exterior, ~500 sq ft (est. size)$1.5K–$1.9K
- Repaint garage doors and trim (est.)$360–$440
- Two black iron wall lanterns$200–$240
Backyard
$5.5K–$6.5K
- Haul-off and cleanup (est.)$950–$1.1K
- Re-sod lawn, ~1,500 sq ft (est. size)$2.5K–$3K
- Planting beds along fences (est.)$1.6K–$2K
- String and exterior lights, 4 fixtures$390–$470
Pergola
$1.9K–$2.3K
- Clean and seal the existing pergola (est.)$650–$790
- Decomposed granite floor, ~250 sq ft (est.)$820–$980
- String lights across the rafters (est.)$220–$260
- Paint shed (est.)$220–$260
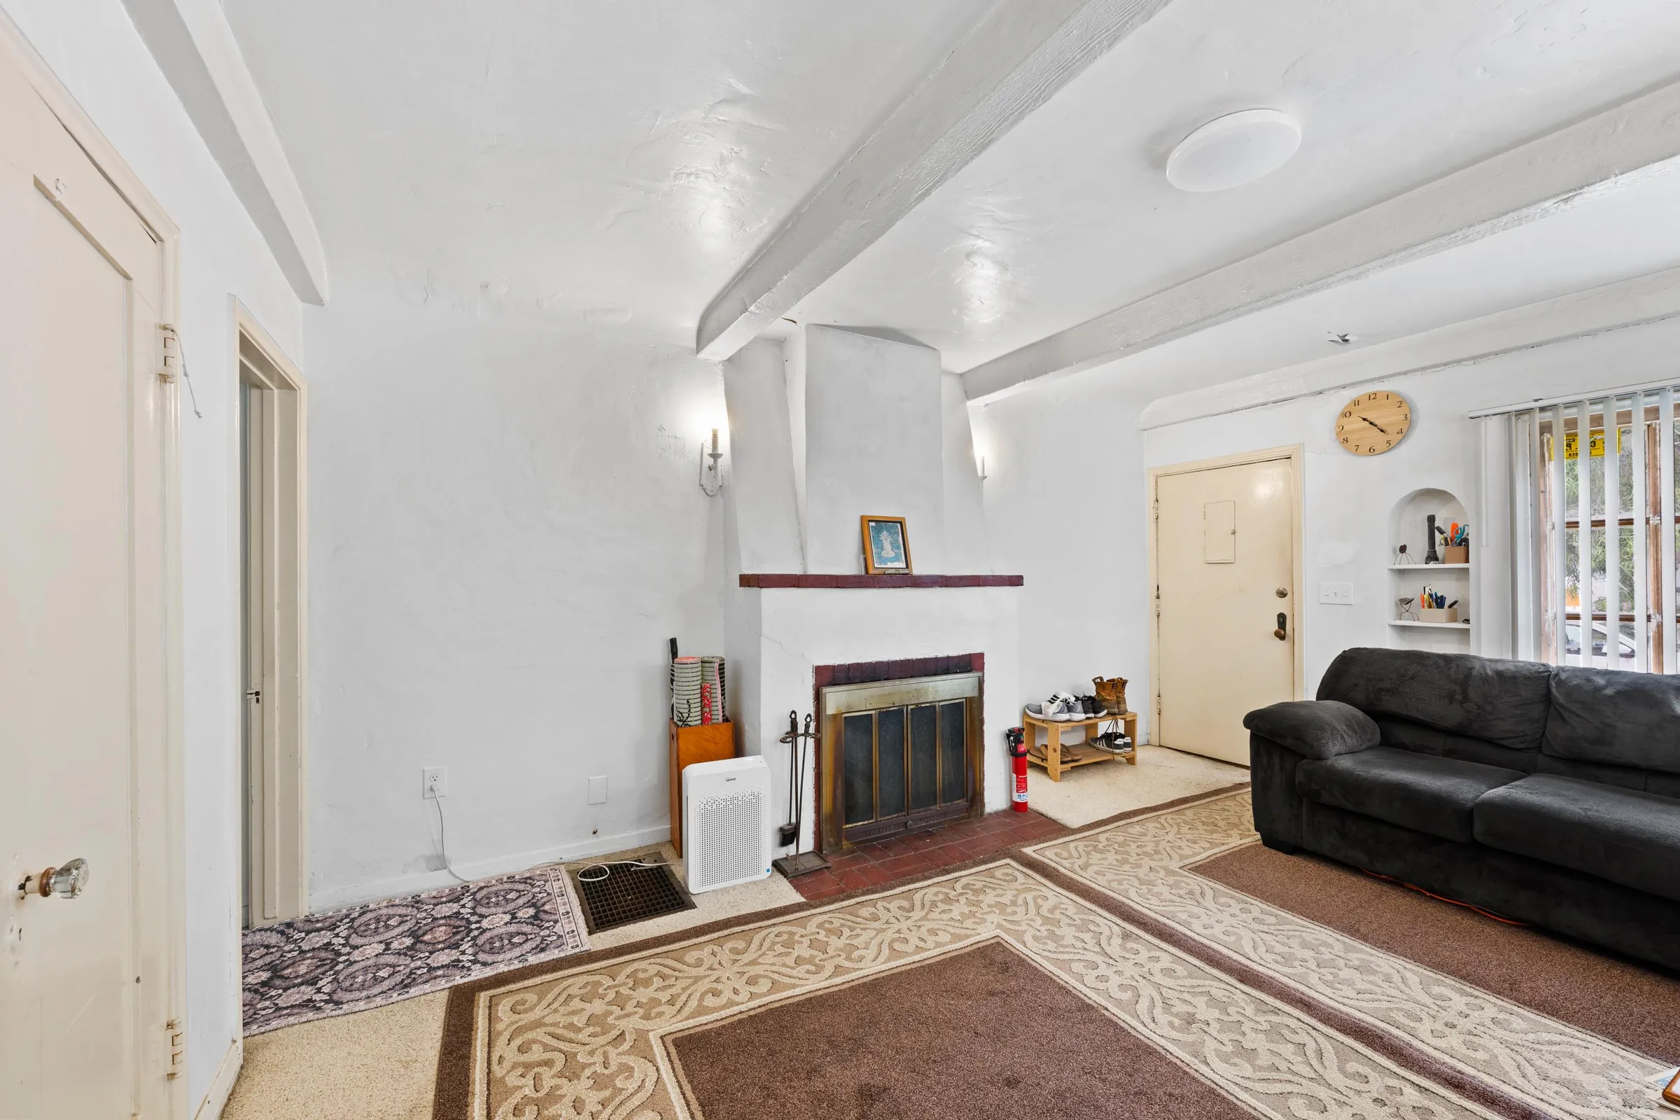
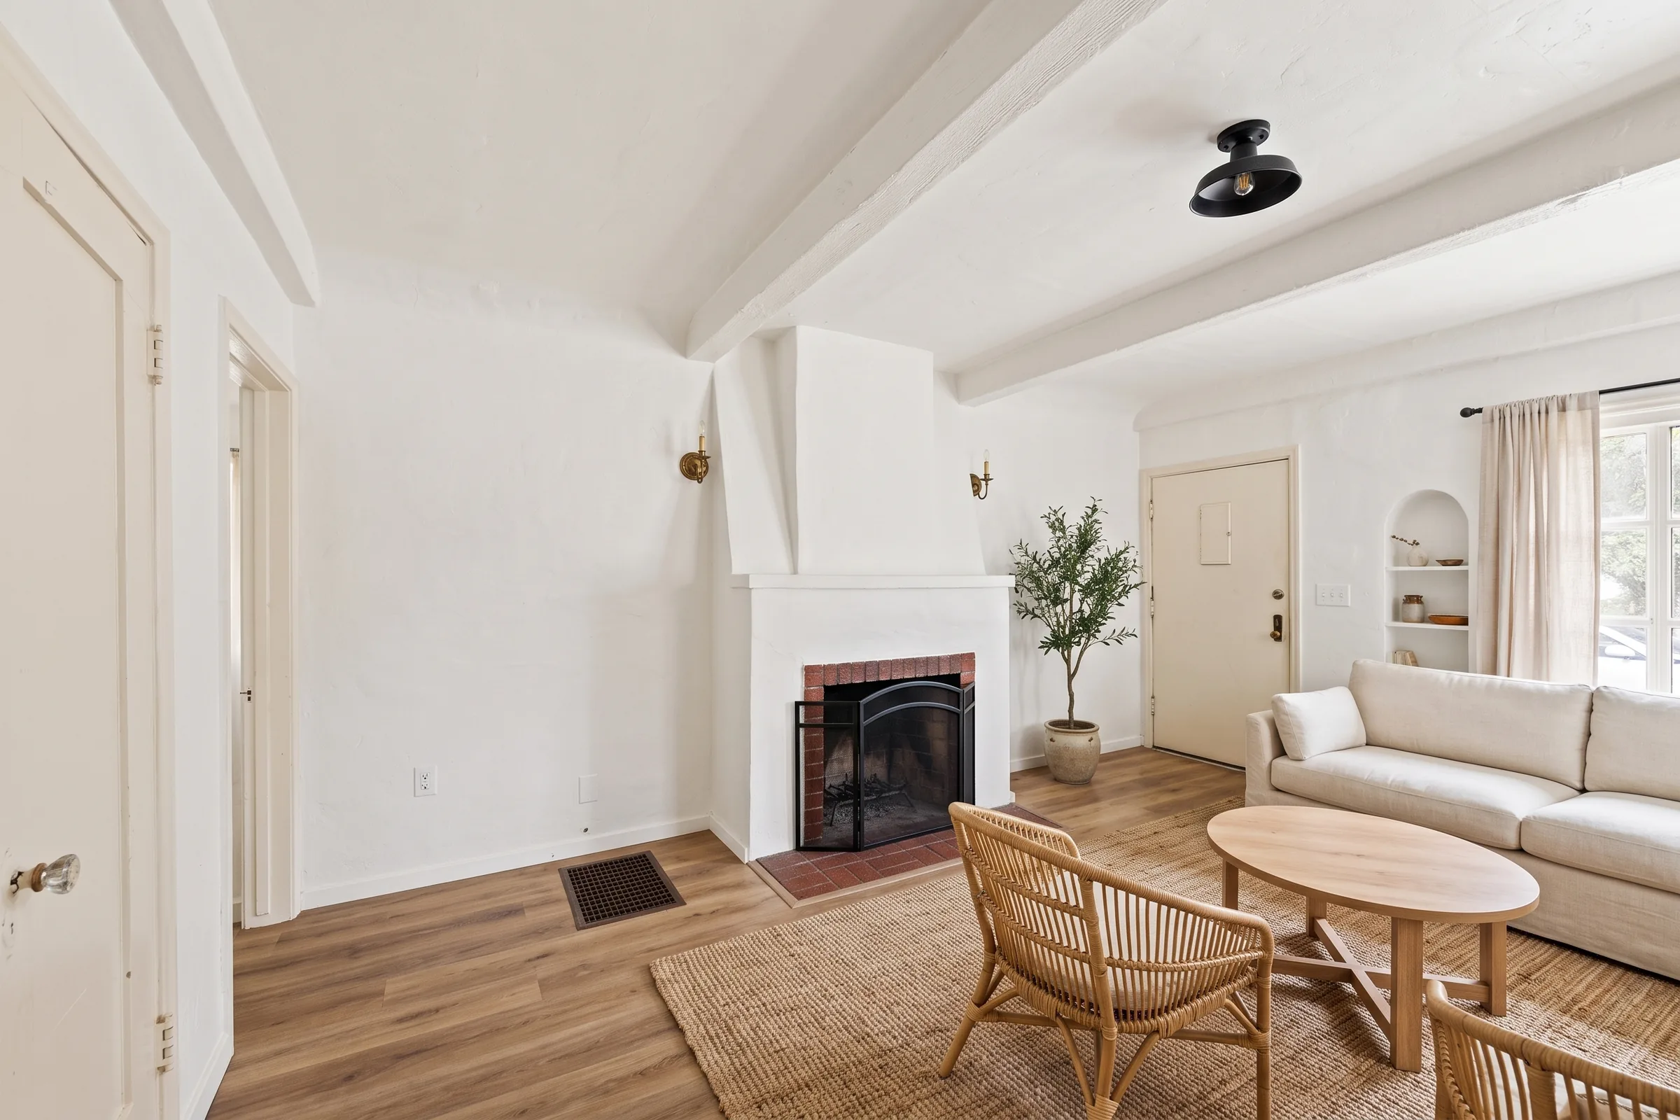
Unit 3562 · Living room
$3.1K–$3.7K
- Interior paint, living room and hall, 294 sq ft$800–$960
- Oak-look luxury vinyl plank, 294 sq ft$1.5K–$1.8K
- Ceiling light and sconces, 3 fixtures$460–$550
- Fireplace cleaning, screen and hearth refresh (est.)$330–$390
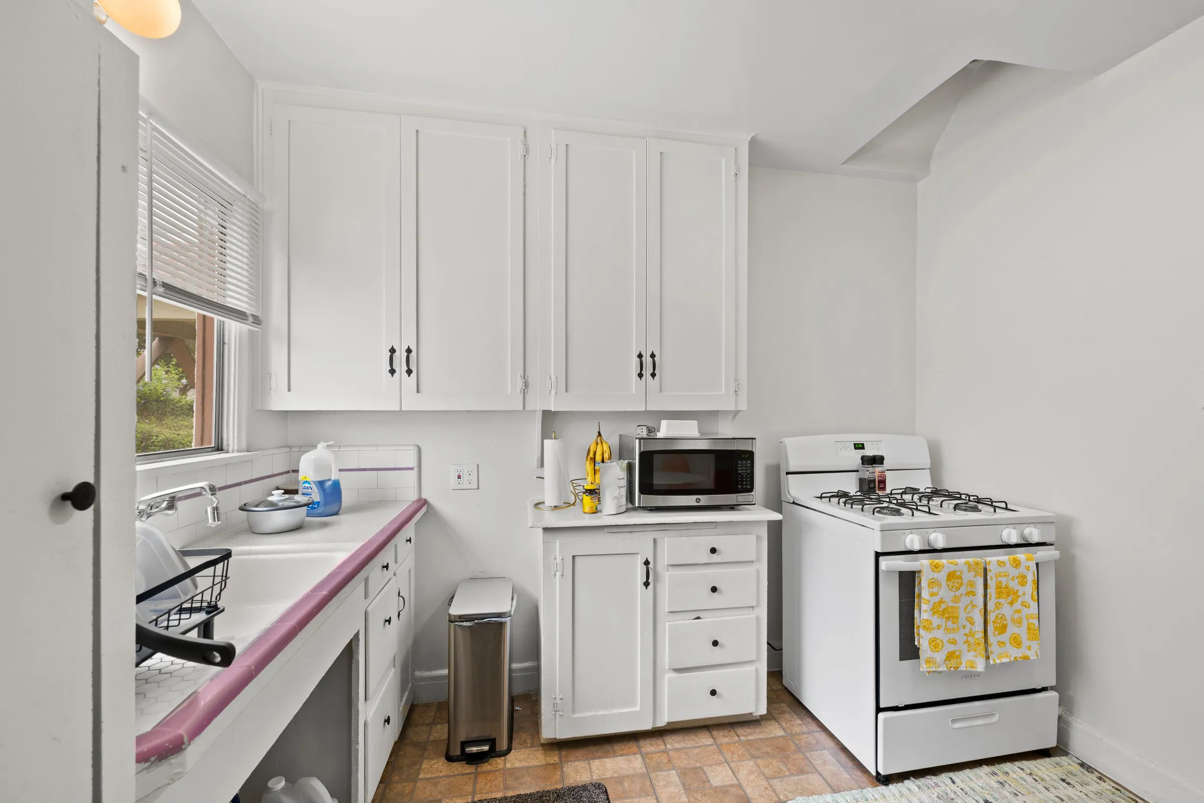
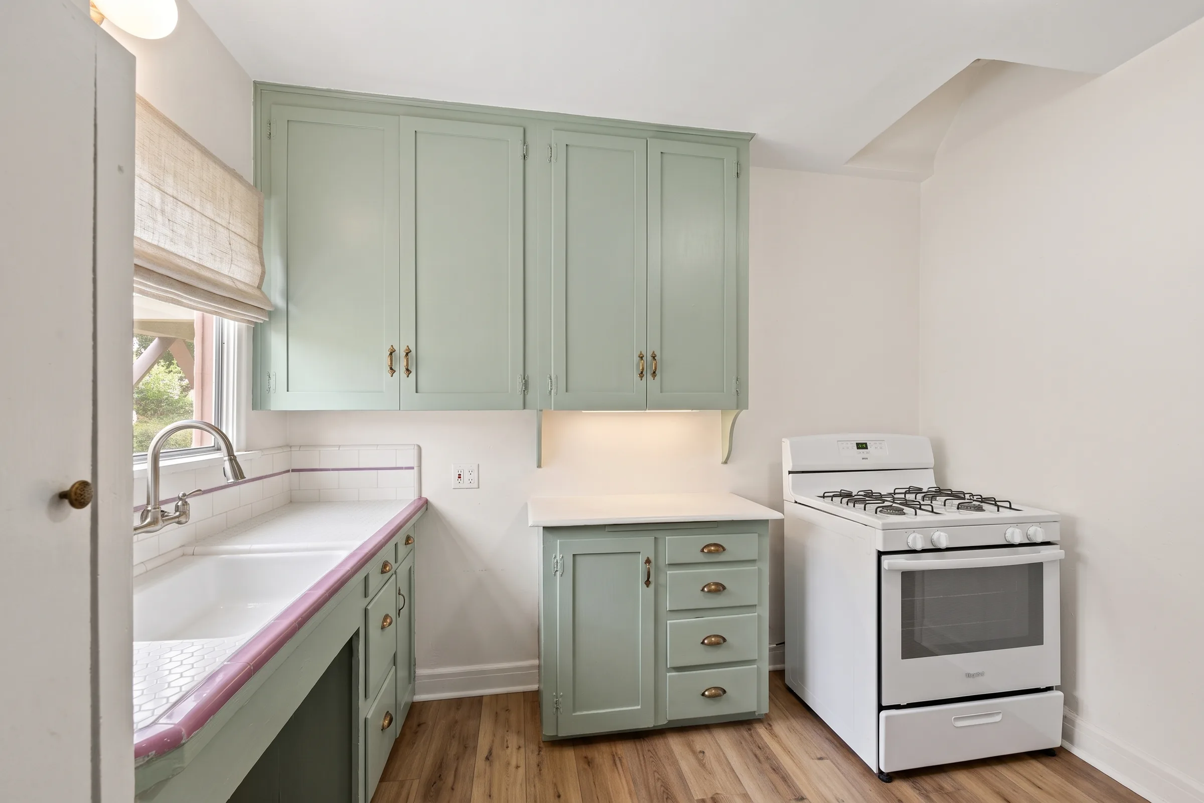
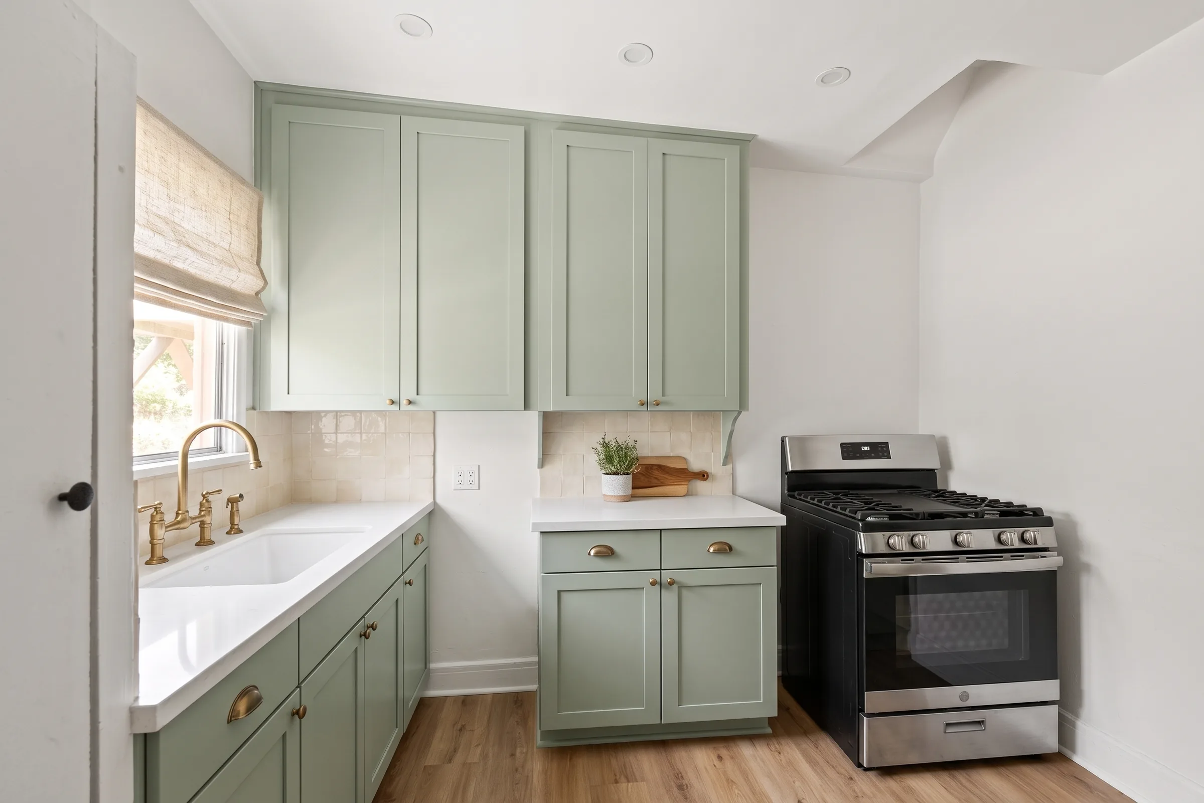
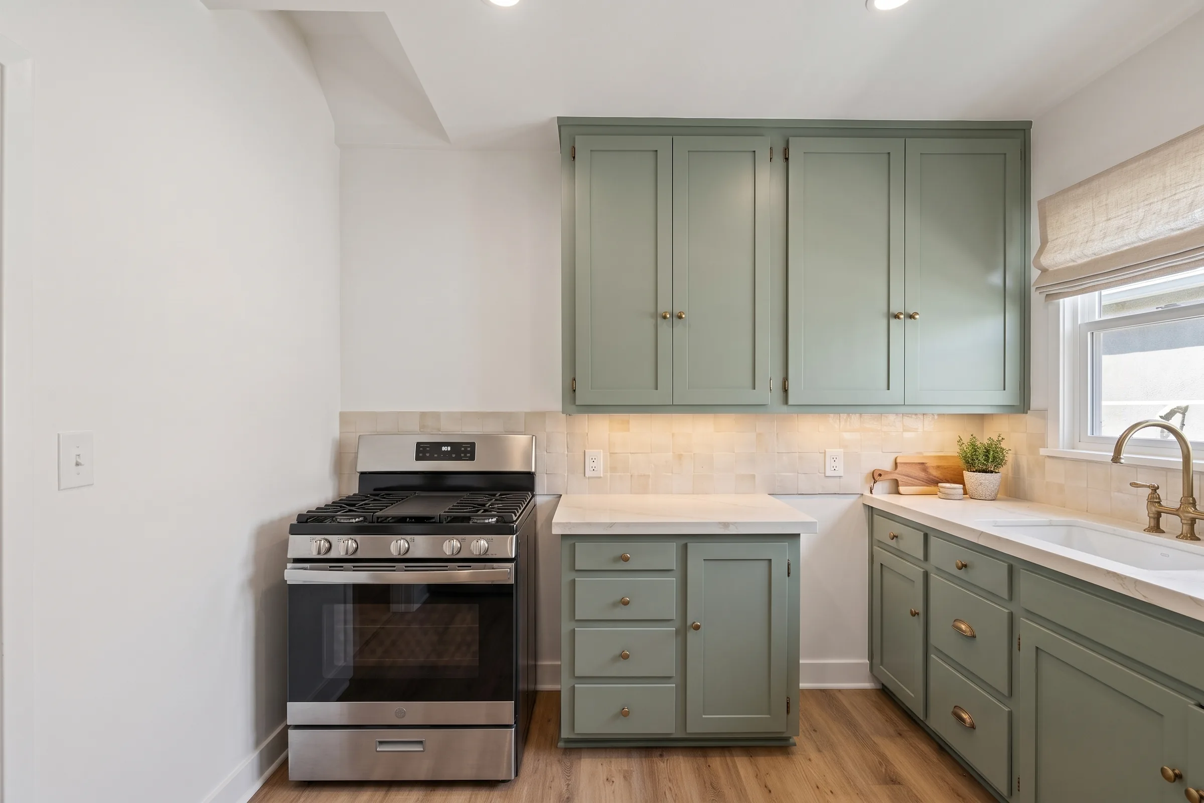
Unit 3562 · Kitchen
$3.7K–$4.5K
- Paint cabinets and new hardware$2.3K–$2.8K
- Oak-look luxury vinyl plank, 99 sq ft$500–$600
- Walls and ceiling paint, 99 sq ft$270–$320
- Gooseneck faucet (est.)$290–$350
- Under-cabinet LED lighting (est.)$330–$390
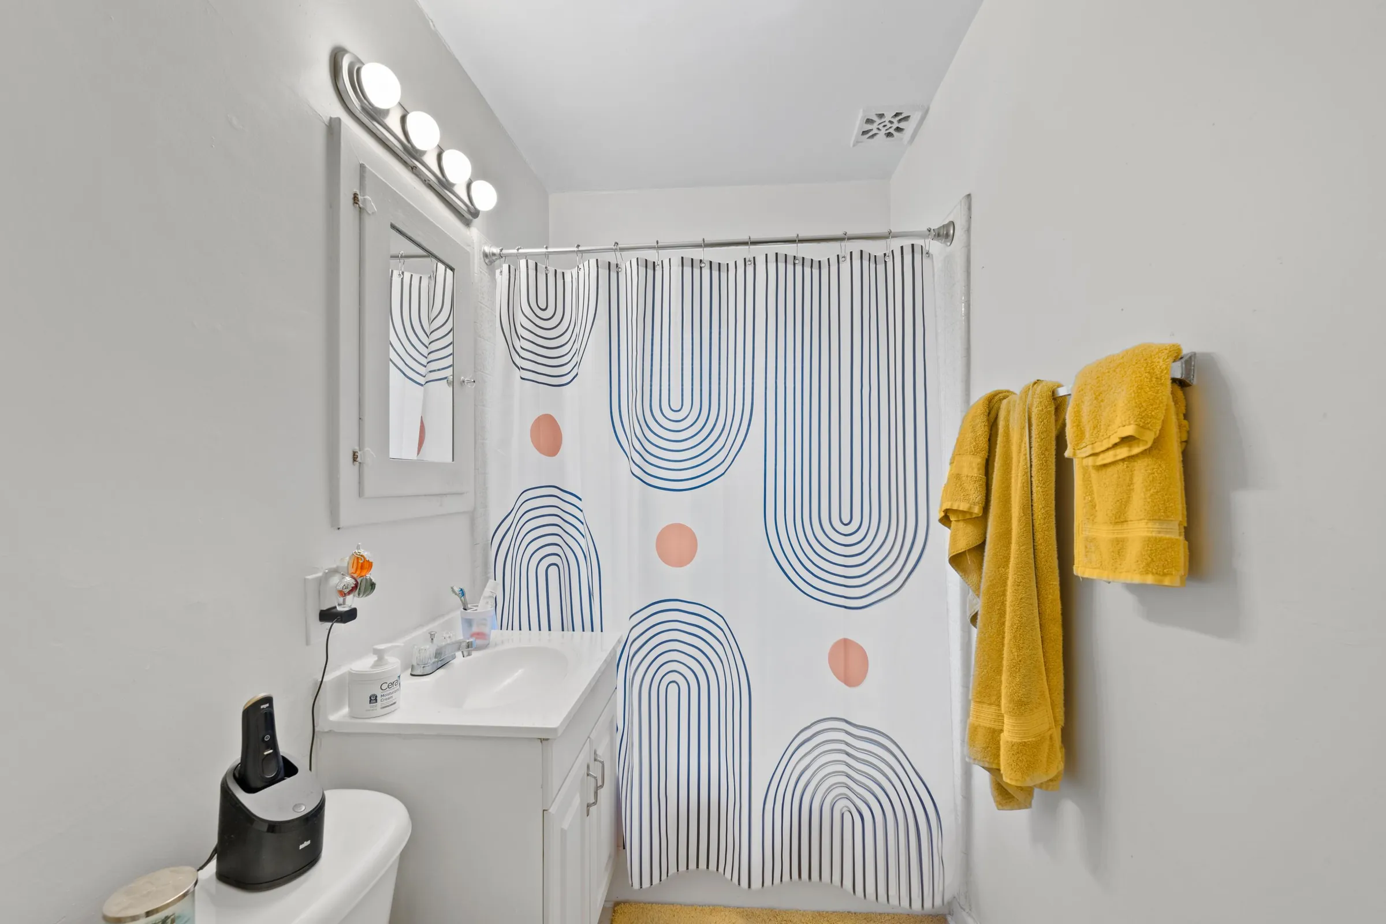
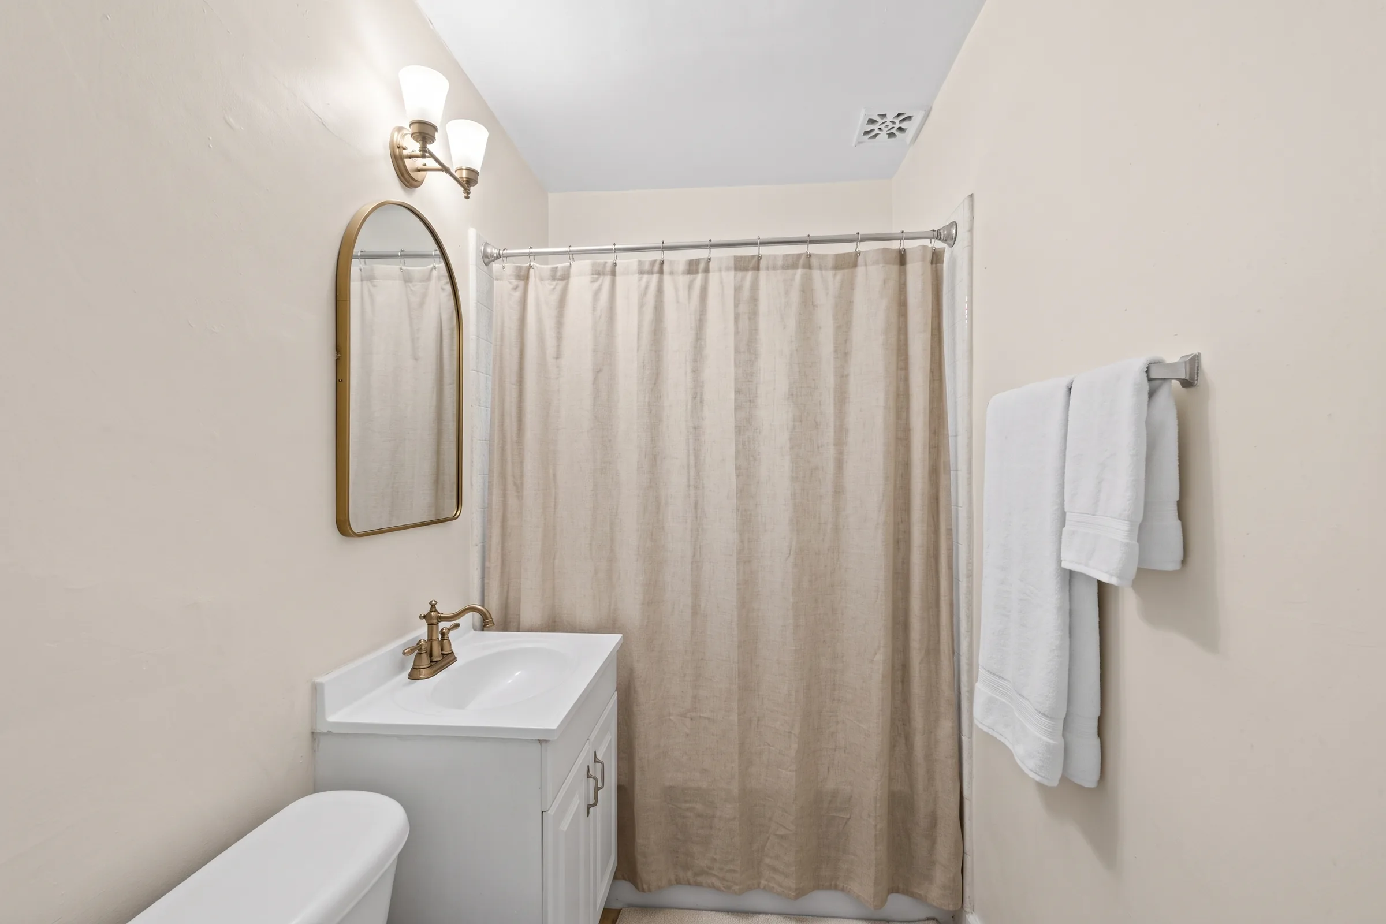
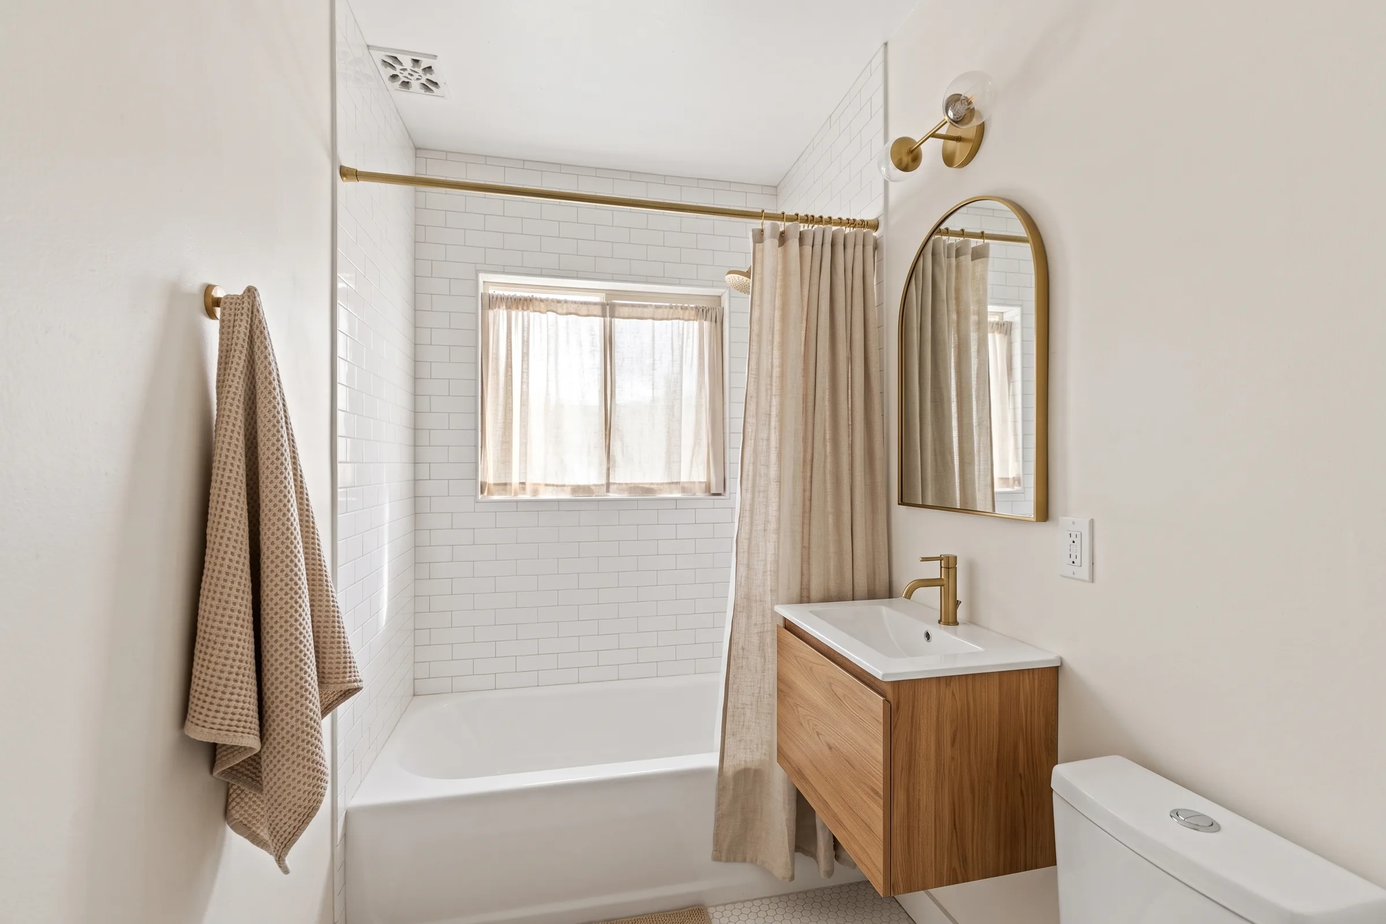
Unit 3562 · Bath
$1.2K–$1.5K
- Reglaze tub (est.)$420–$500
- Brass faucet and tub trim (est.)$330–$390
- Vanity sconce, 1 fixture$150–$180
- Framed mirror (est.)$180–$220
- Walls and ceiling paint, 50 sq ft$140–$160
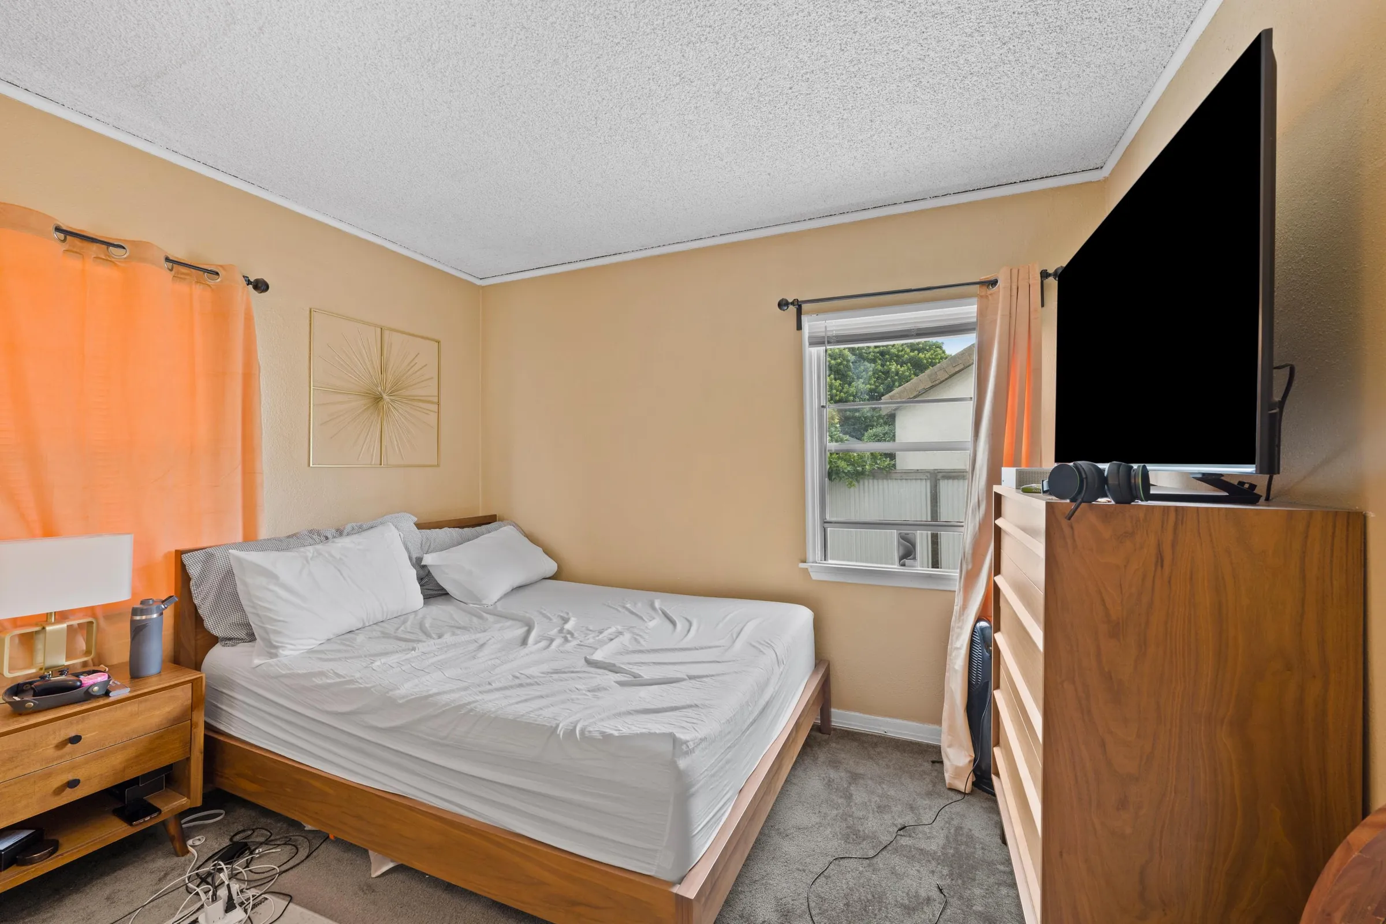
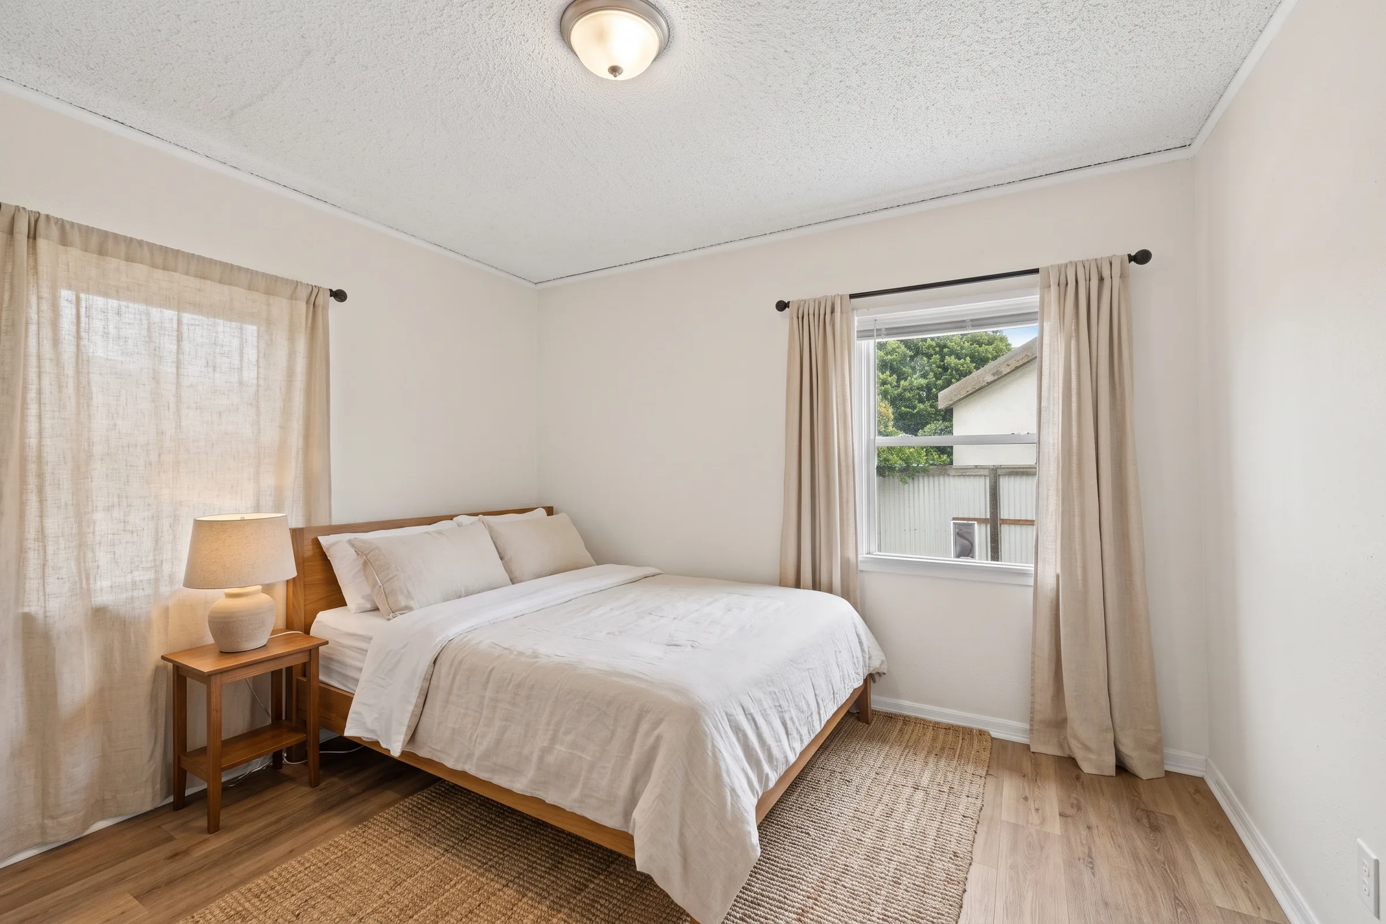
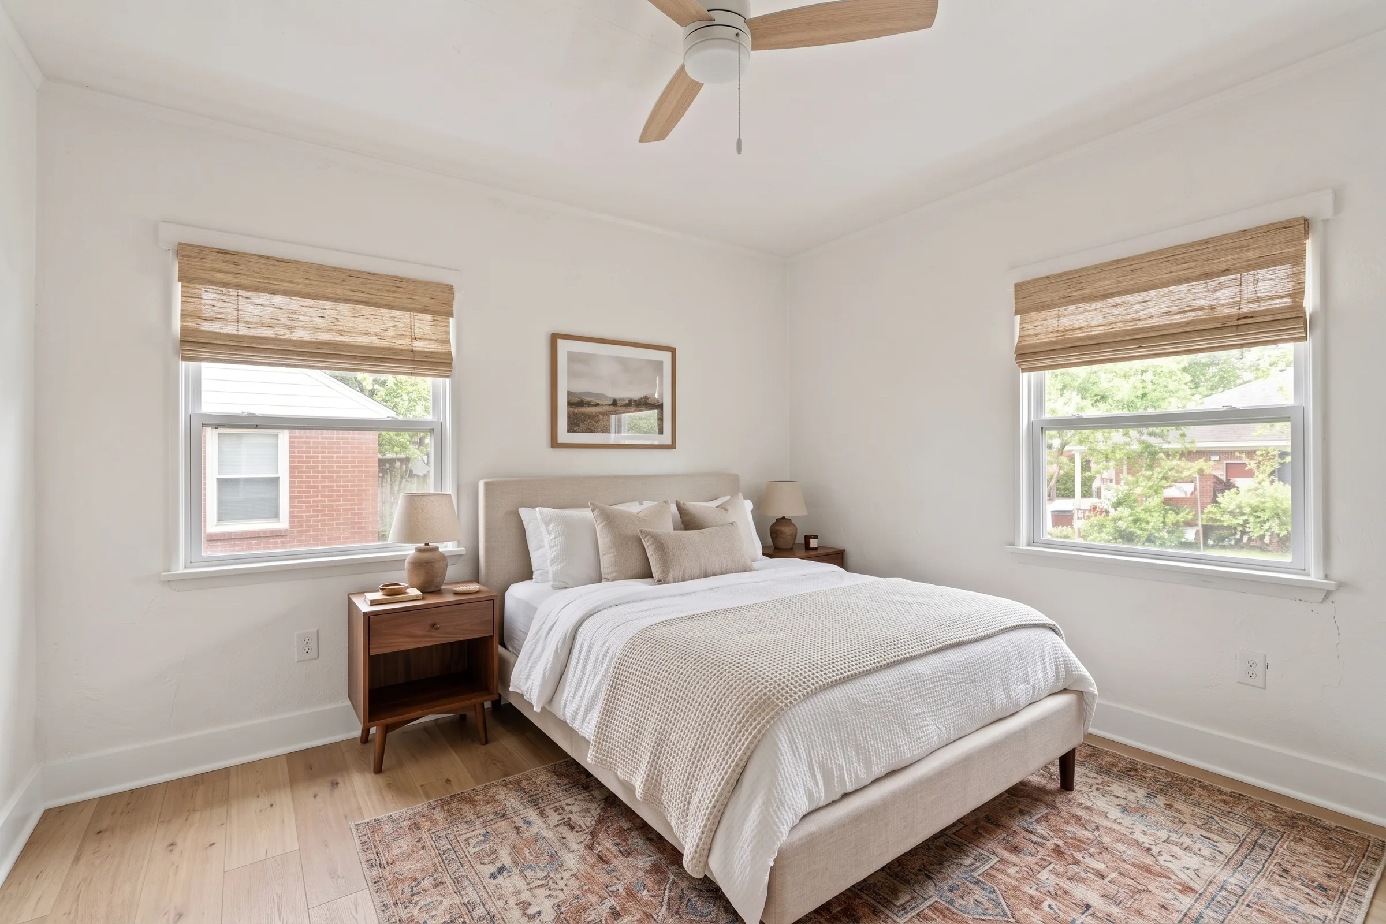
Unit 3562 · Bedroom
$1.3K–$1.5K
- Interior paint, 112 sq ft$310–$370
- Oak-look luxury vinyl plank, 112 sq ft$560–$670
- Ceiling light, 1 fixture$150–$180
- Linen curtains and rods, 2 windows (est.)$240–$280
Unit 3564 · Living room
$3.1K–$3.7K
- Interior paint, living room and hall, 296 sq ft$810–$970
- Oak-look luxury vinyl plank, 296 sq ft$1.5K–$1.8K
- Ceiling light and sconces, 3 fixtures$460–$550
- Fireplace cleaning, screen and hearth refresh (est.)$330–$390
Unit 3564 · Kitchen
$3.9K–$4.7K
- Paint cabinets and new hardware$2.3K–$2.8K
- Oak-look luxury vinyl plank, 124 sq ft$620–$750
- Walls and ceiling paint, 124 sq ft$340–$410
- Gooseneck faucet (est.)$290–$350
- Under-cabinet LED lighting (est.)$330–$390
Unit 3564 · Bath
$1.2K–$1.4K
- Reglaze tub (est.)$420–$500
- Brass faucet and tub trim (est.)$330–$390
- Vanity sconce, 1 fixture$150–$180
- Framed mirror (est.)$180–$220
- Walls and ceiling paint, 45 sq ft$120–$150
Unit 3564 · Bedroom
$1.3K–$1.5K
- Interior paint, 113 sq ft$310–$370
- Oak-look luxury vinyl plank, 113 sq ft$570–$680
- Ceiling light, 1 fixture$150–$180
- Linen curtains and rods, 2 windows (est.)$240–$280
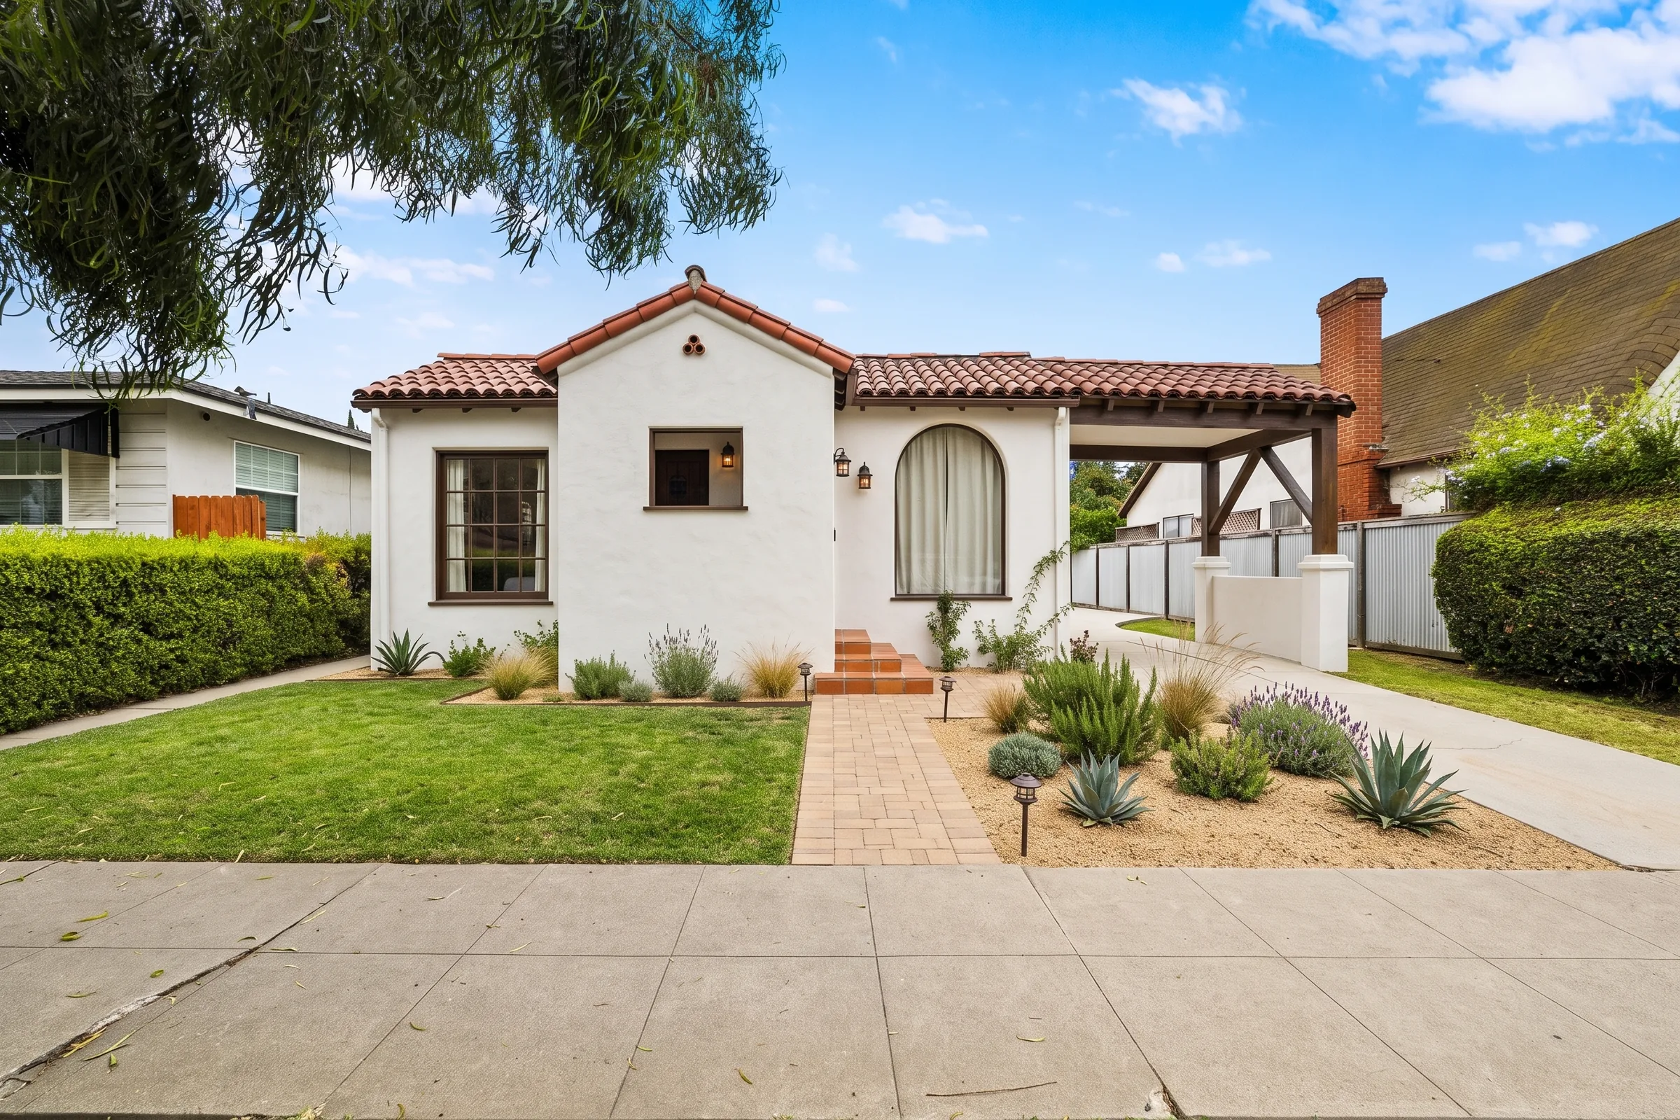
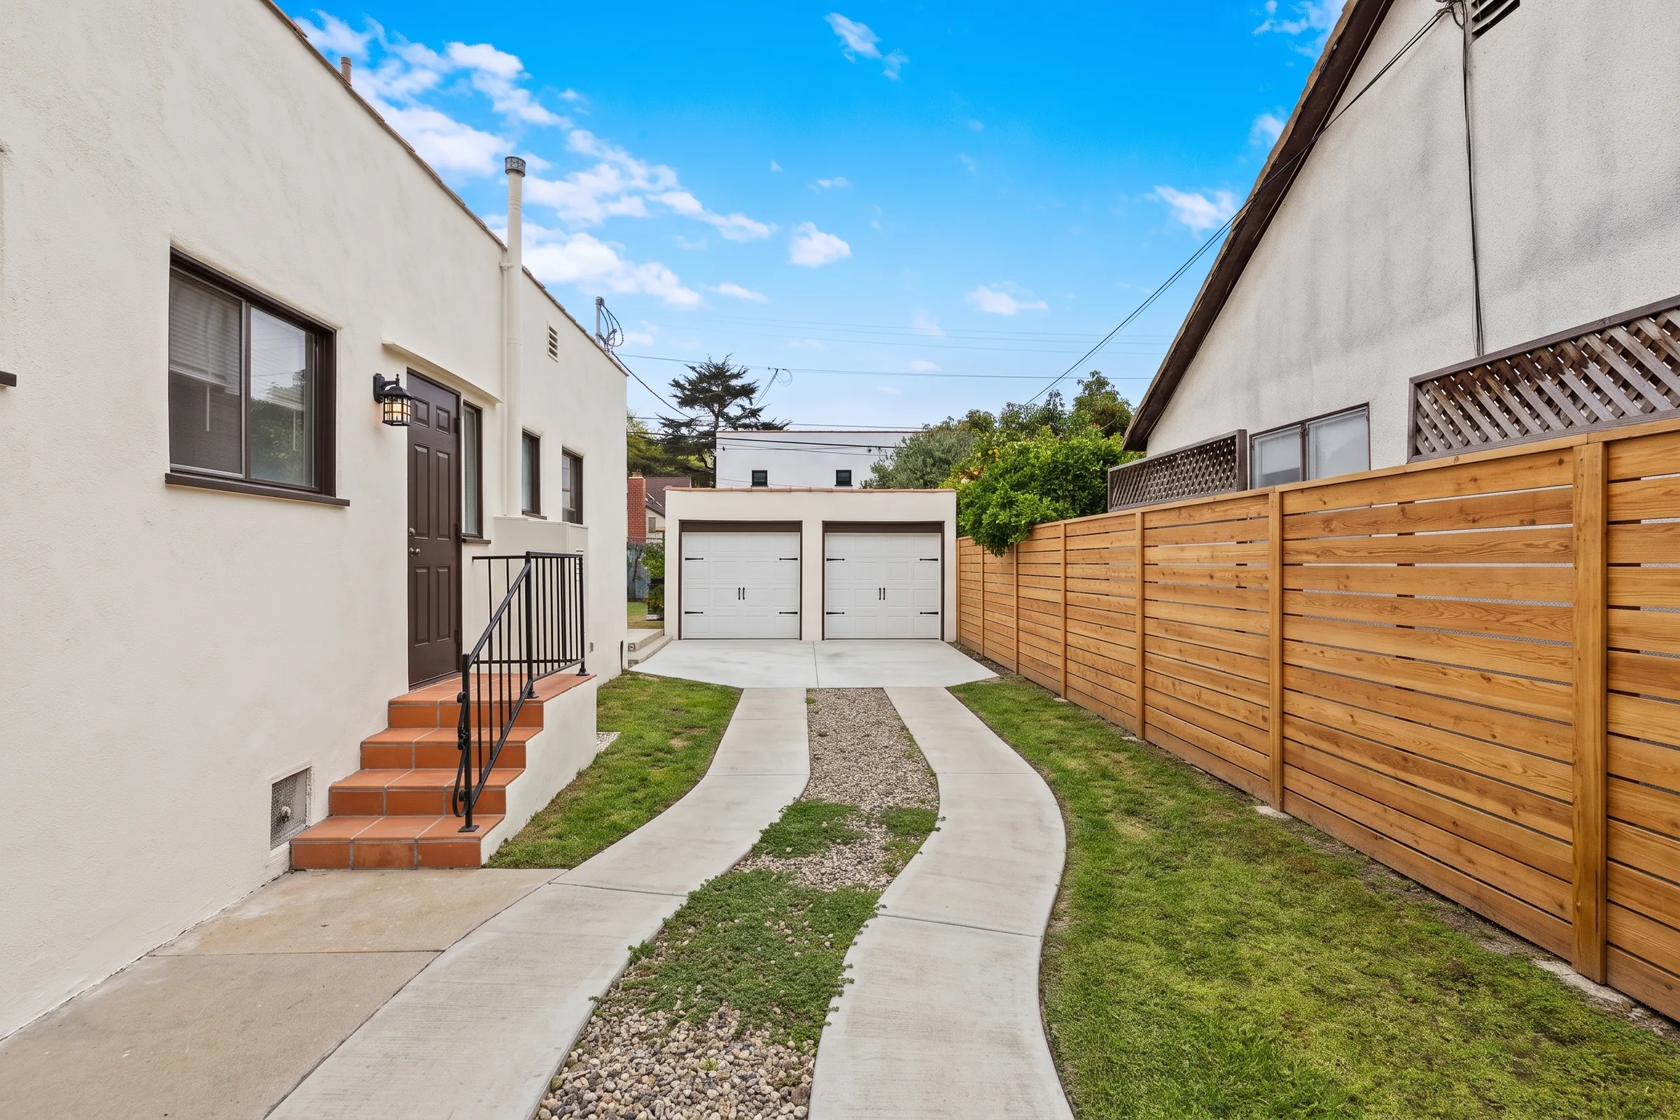
Exterior and grounds
Unit 3562
Unit 3564
Renovate · Warm Spanish modern
New kitchens and baths in both units' existing layouts, oak floors, a ribbon driveway, new garage doors and a dining patio. No walls move.
- Renovation budget
- $89K–$107K
- Projected value after
- $950K–$1.03M
- Projected value increase
- +$50K–$135K
- Rent upside, both units
- +$700–$1,100/mo
- Estimated timeline
- 7–12 weeks
Front exterior
$15K–$18K
- Exterior stucco paint, ~1,600 sq ft (est. size)$7K–$8.4K
- Window trim and carport timbers stained (est.)$1.6K–$2K
- Terracotta tile on the entry stoop (est.)$1.3K–$1.6K
- Drought-tolerant front garden, ~400 sq ft (est. size)$2.5K–$3K
- Paver walkway, ~120 sq ft (est. size)$1.2K–$1.4K
- Lanterns and path lights, 6 fixtures$1.1K–$1.4K
Driveway
$12K–$14K
- Demolish existing driveway, ~1,100 sq ft (est.)$2.4K–$2.9K
- Concrete ribbon strips and garage apron, ~700 sq ft$3.2K–$3.8K
- Gravel and groundcover center strip, ~400 sq ft (est.)$1.6K–$2K
- Horizontal cedar fence, ~100 linear ft$3.4K–$4.1K
- Terracotta tile on the side stoop (est.)$870–$1K
- Black iron lantern at the side door$190–$230
Garage
$4.4K–$5.2K
- Paint garage exterior, ~500 sq ft (est. size)$1.5K–$1.9K
- Two carriage-style insulated garage doors, same openings (priced as one double)$2.4K–$2.9K
- Two black iron wall lanterns$380–$460
Backyard
$10K–$12K
- Haul-off and cleanup (est.)$950–$1.1K
- Paver dining patio, ~300 sq ft (est. size)$2.9K–$3.5K
- Horizontal cedar fence, ~60 linear ft$2.1K–$2.5K
- Re-sod lawn, ~1,000 sq ft (est. size)$1.7K–$2K
- Drought-tolerant borders, ~300 sq ft$1.9K–$2.3K
- Landscape lighting, 8 fixtures$790–$940
Pergola
$4.6K–$5.5K
- Refinish pergola in dark stain (est.)$1.1K–$1.3K
- Paver floor under the pergola, ~250 sq ft (est. size)$2.4K–$2.9K
- String lights across the rafters (est.)$330–$390
- Paint shed (est.)$250–$310
- Drought-tolerant bed along the back fence, ~80 sq ft$500–$600
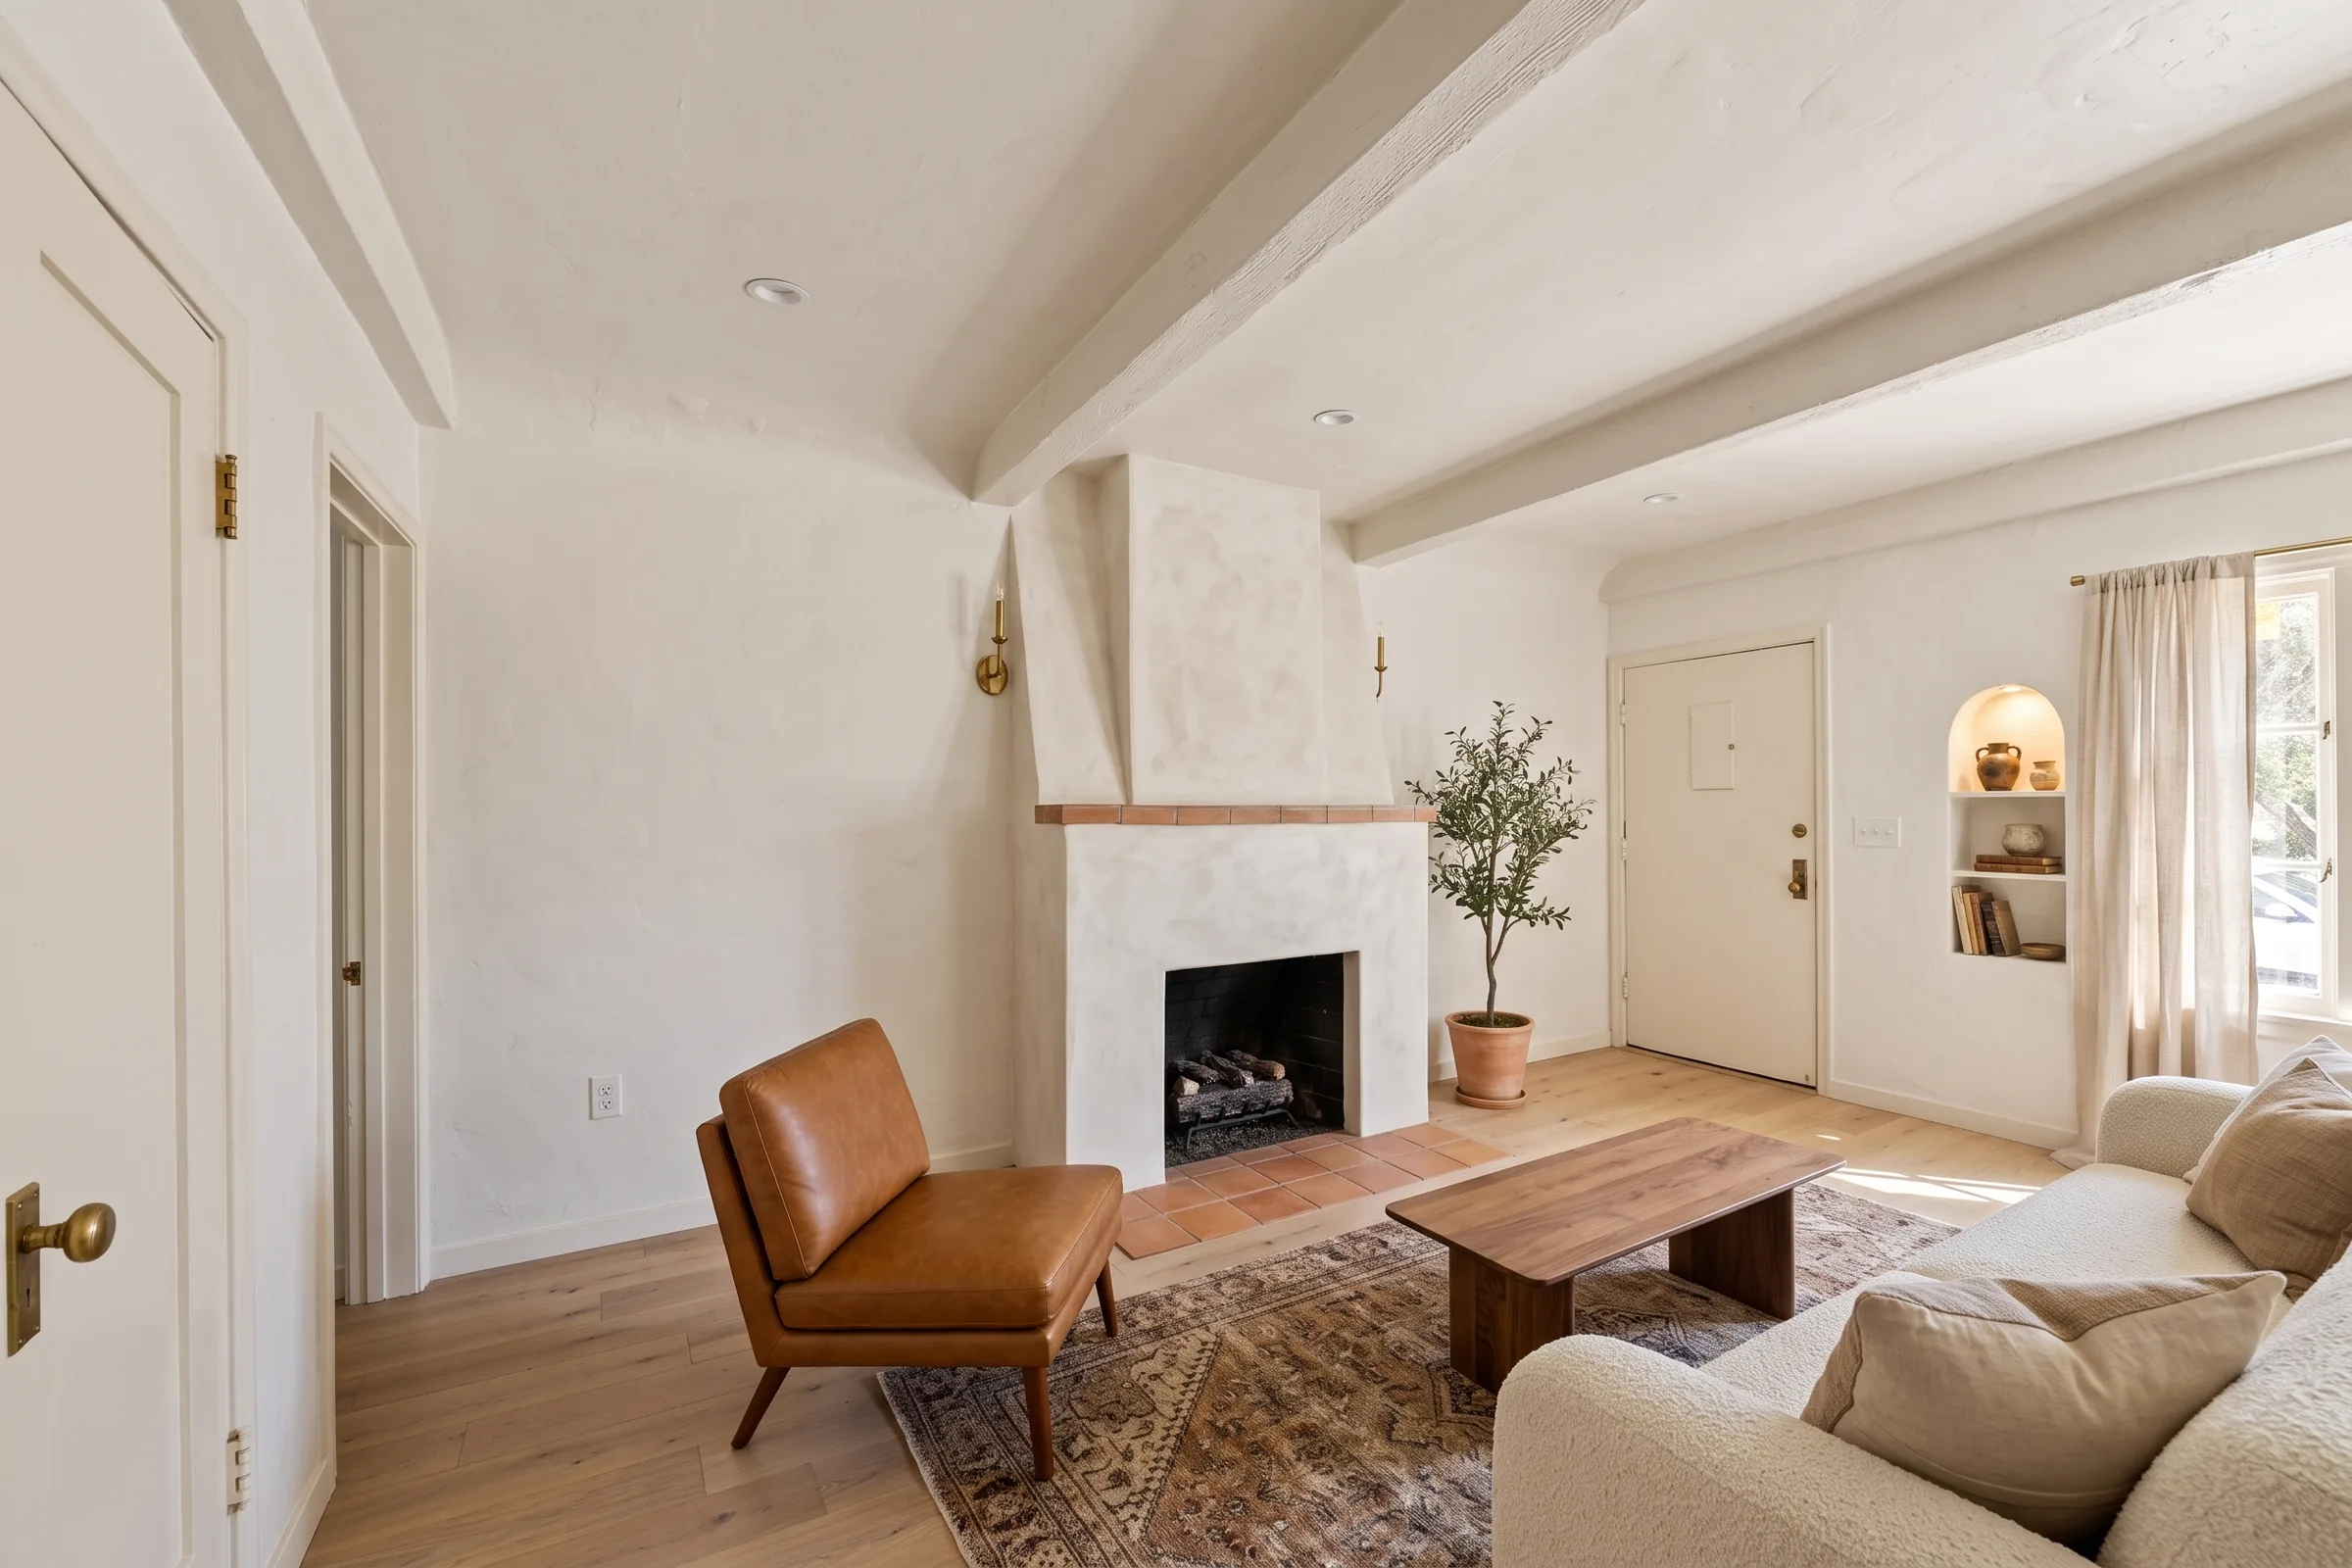
Unit 3562 · Living room
$6.5K–$7.8K
- Interior paint, living room and hall, 294 sq ft$1.1K–$1.3K
- Engineered white-oak floors, 294 sq ft$2.8K–$3.3K
- Limewash fireplace and terracotta hearth (est.)$1.3K–$1.6K
- Recessed lights, 4 fixtures$530–$640
- Brass sconces, 2 fixtures$300–$370
- Doors repainted with new hardware (est.)$440–$520
Unit 3562 · Kitchen
$8K–$9.6K
- Cabinet refacing, ~16 linear ft$2.7K–$3.3K
- Quartz countertops, ~22 sq ft$1.4K–$1.7K
- Tile backsplash, ~30 sq ft$410–$490
- Sink and faucet$610–$730
- Mid-range appliance package$2K–$2.4K
- Oak-look luxury vinyl plank, 99 sq ft$500–$600
- Recessed lights, 3 fixtures$400–$480
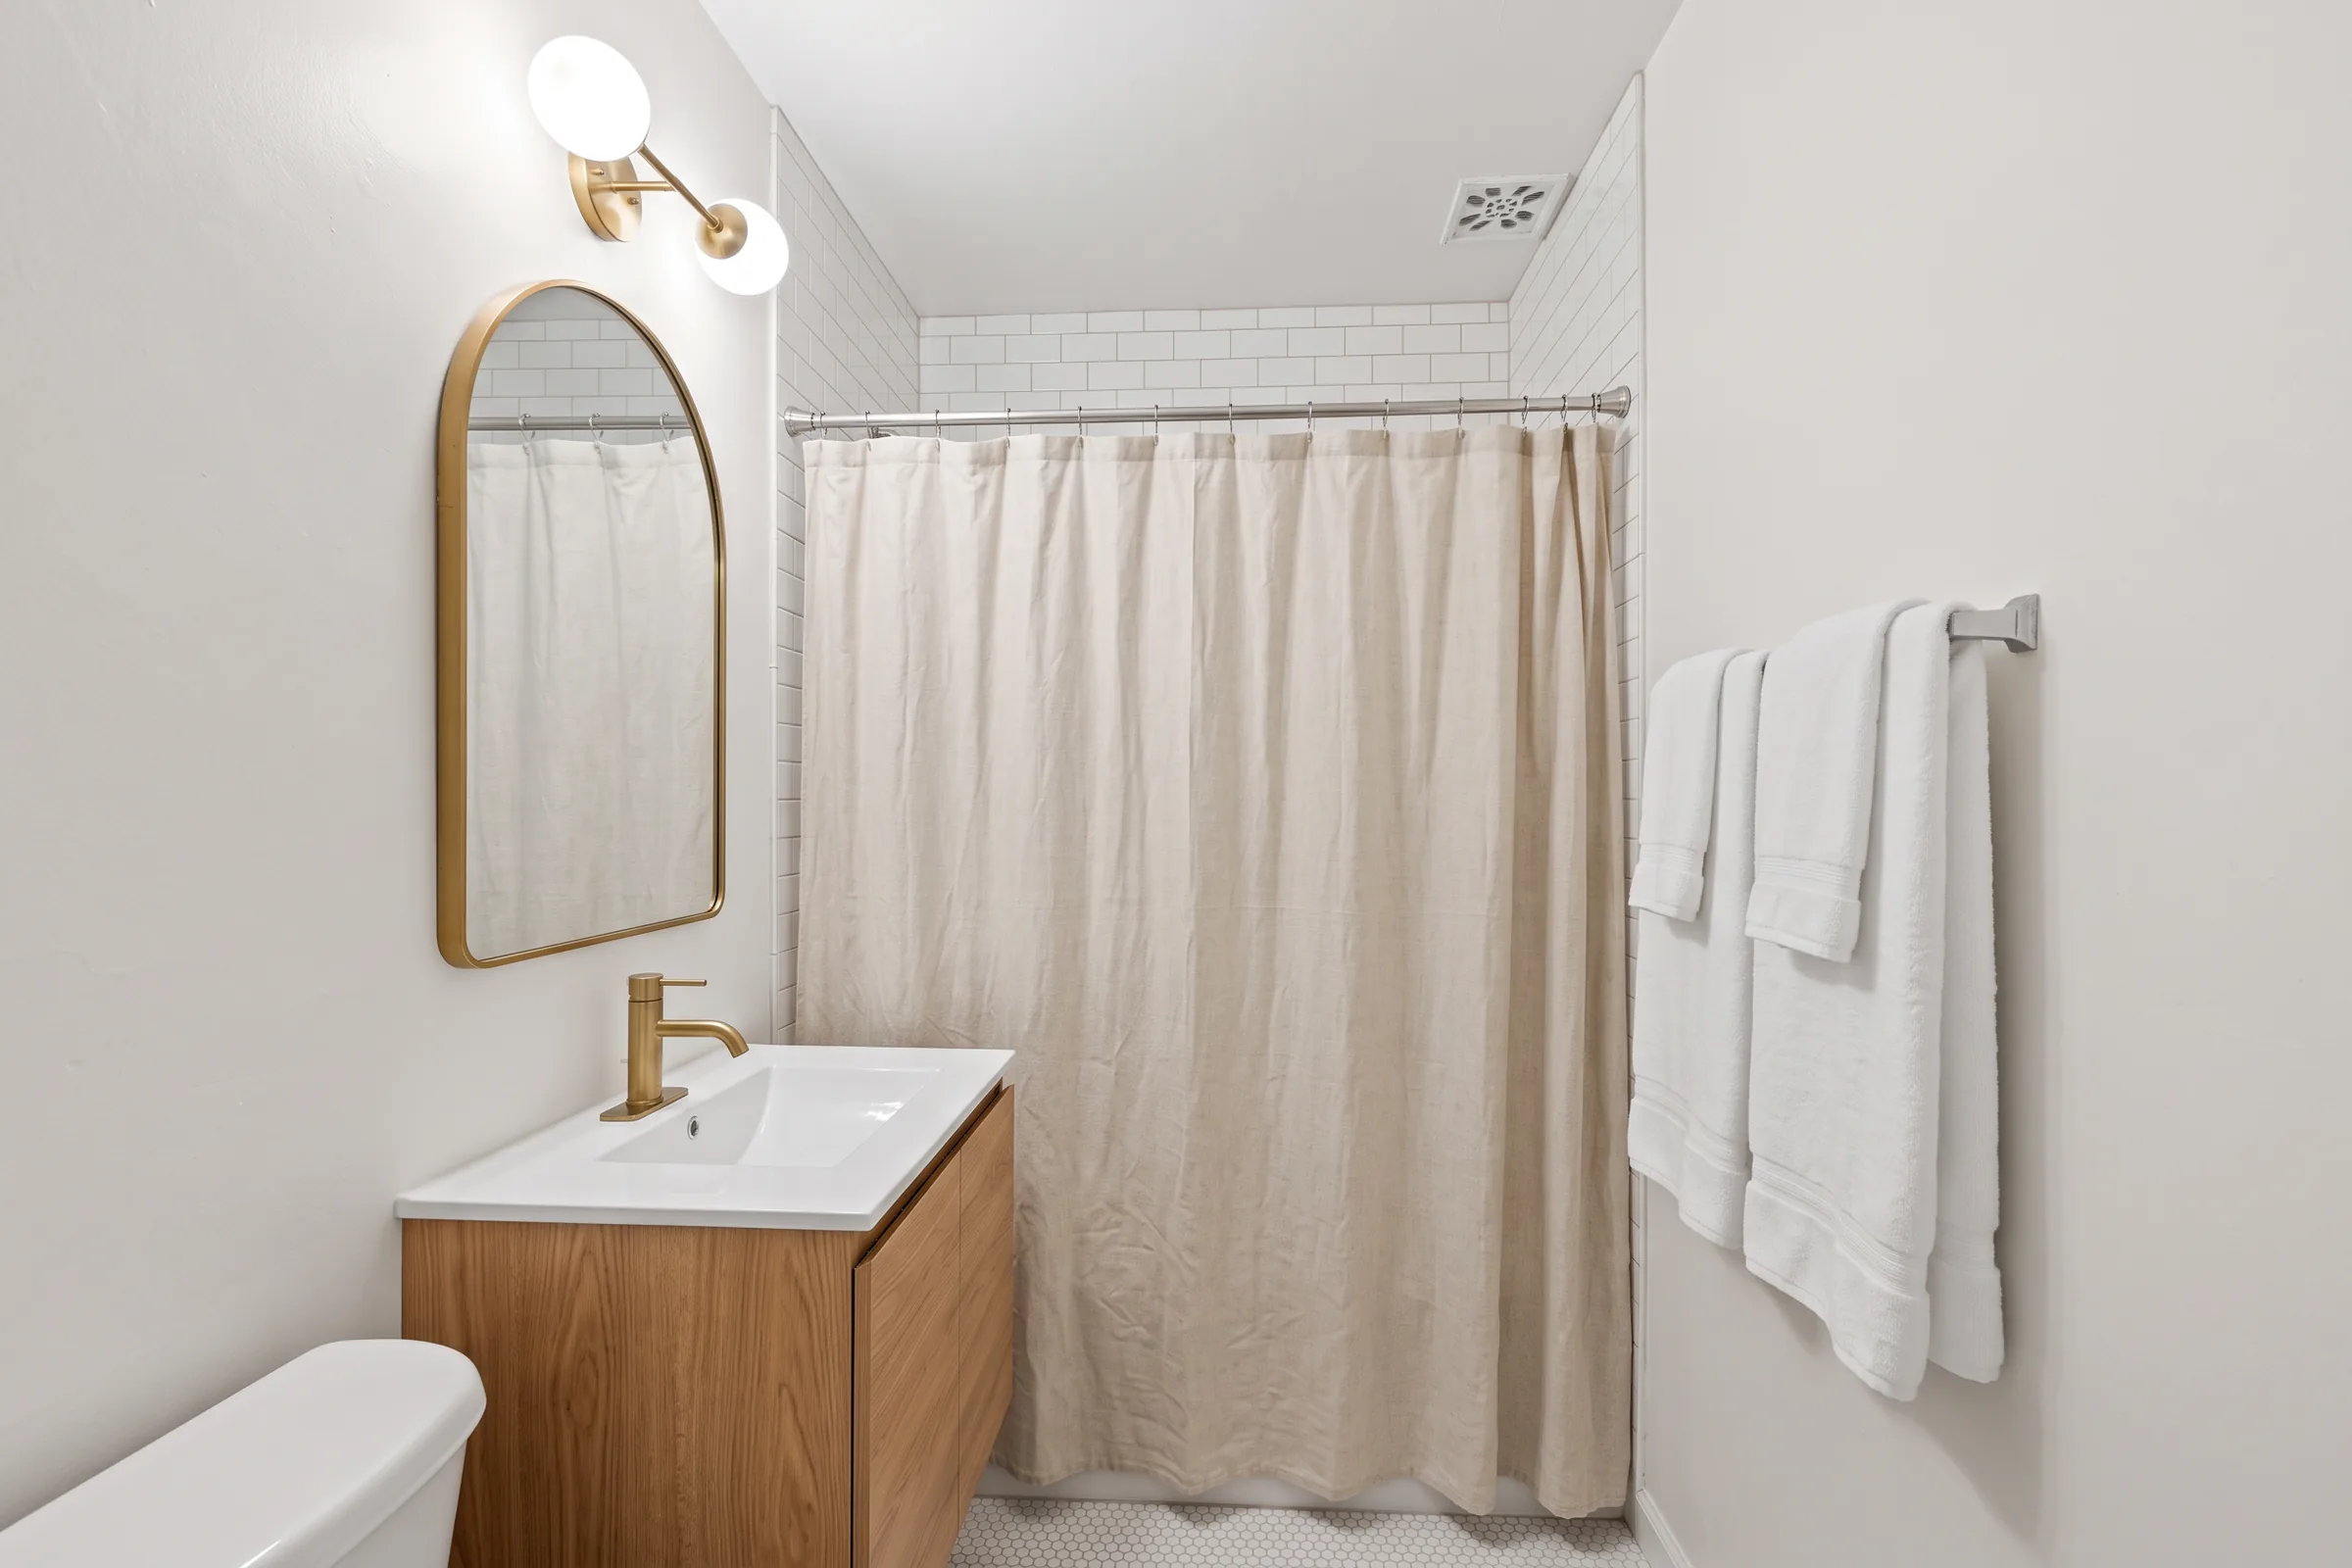
Unit 3562 · Bath
$4.3K–$5.2K
- Subway tile tub surround$990–$1.2K
- New tub (est.)$870–$1K
- Floating vanity$700–$840
- Toilet$370–$440
- Hex mosaic tile floor, 50 sq ft$760–$920
- Brass fixtures, mirror and sconce (est.)$650–$790
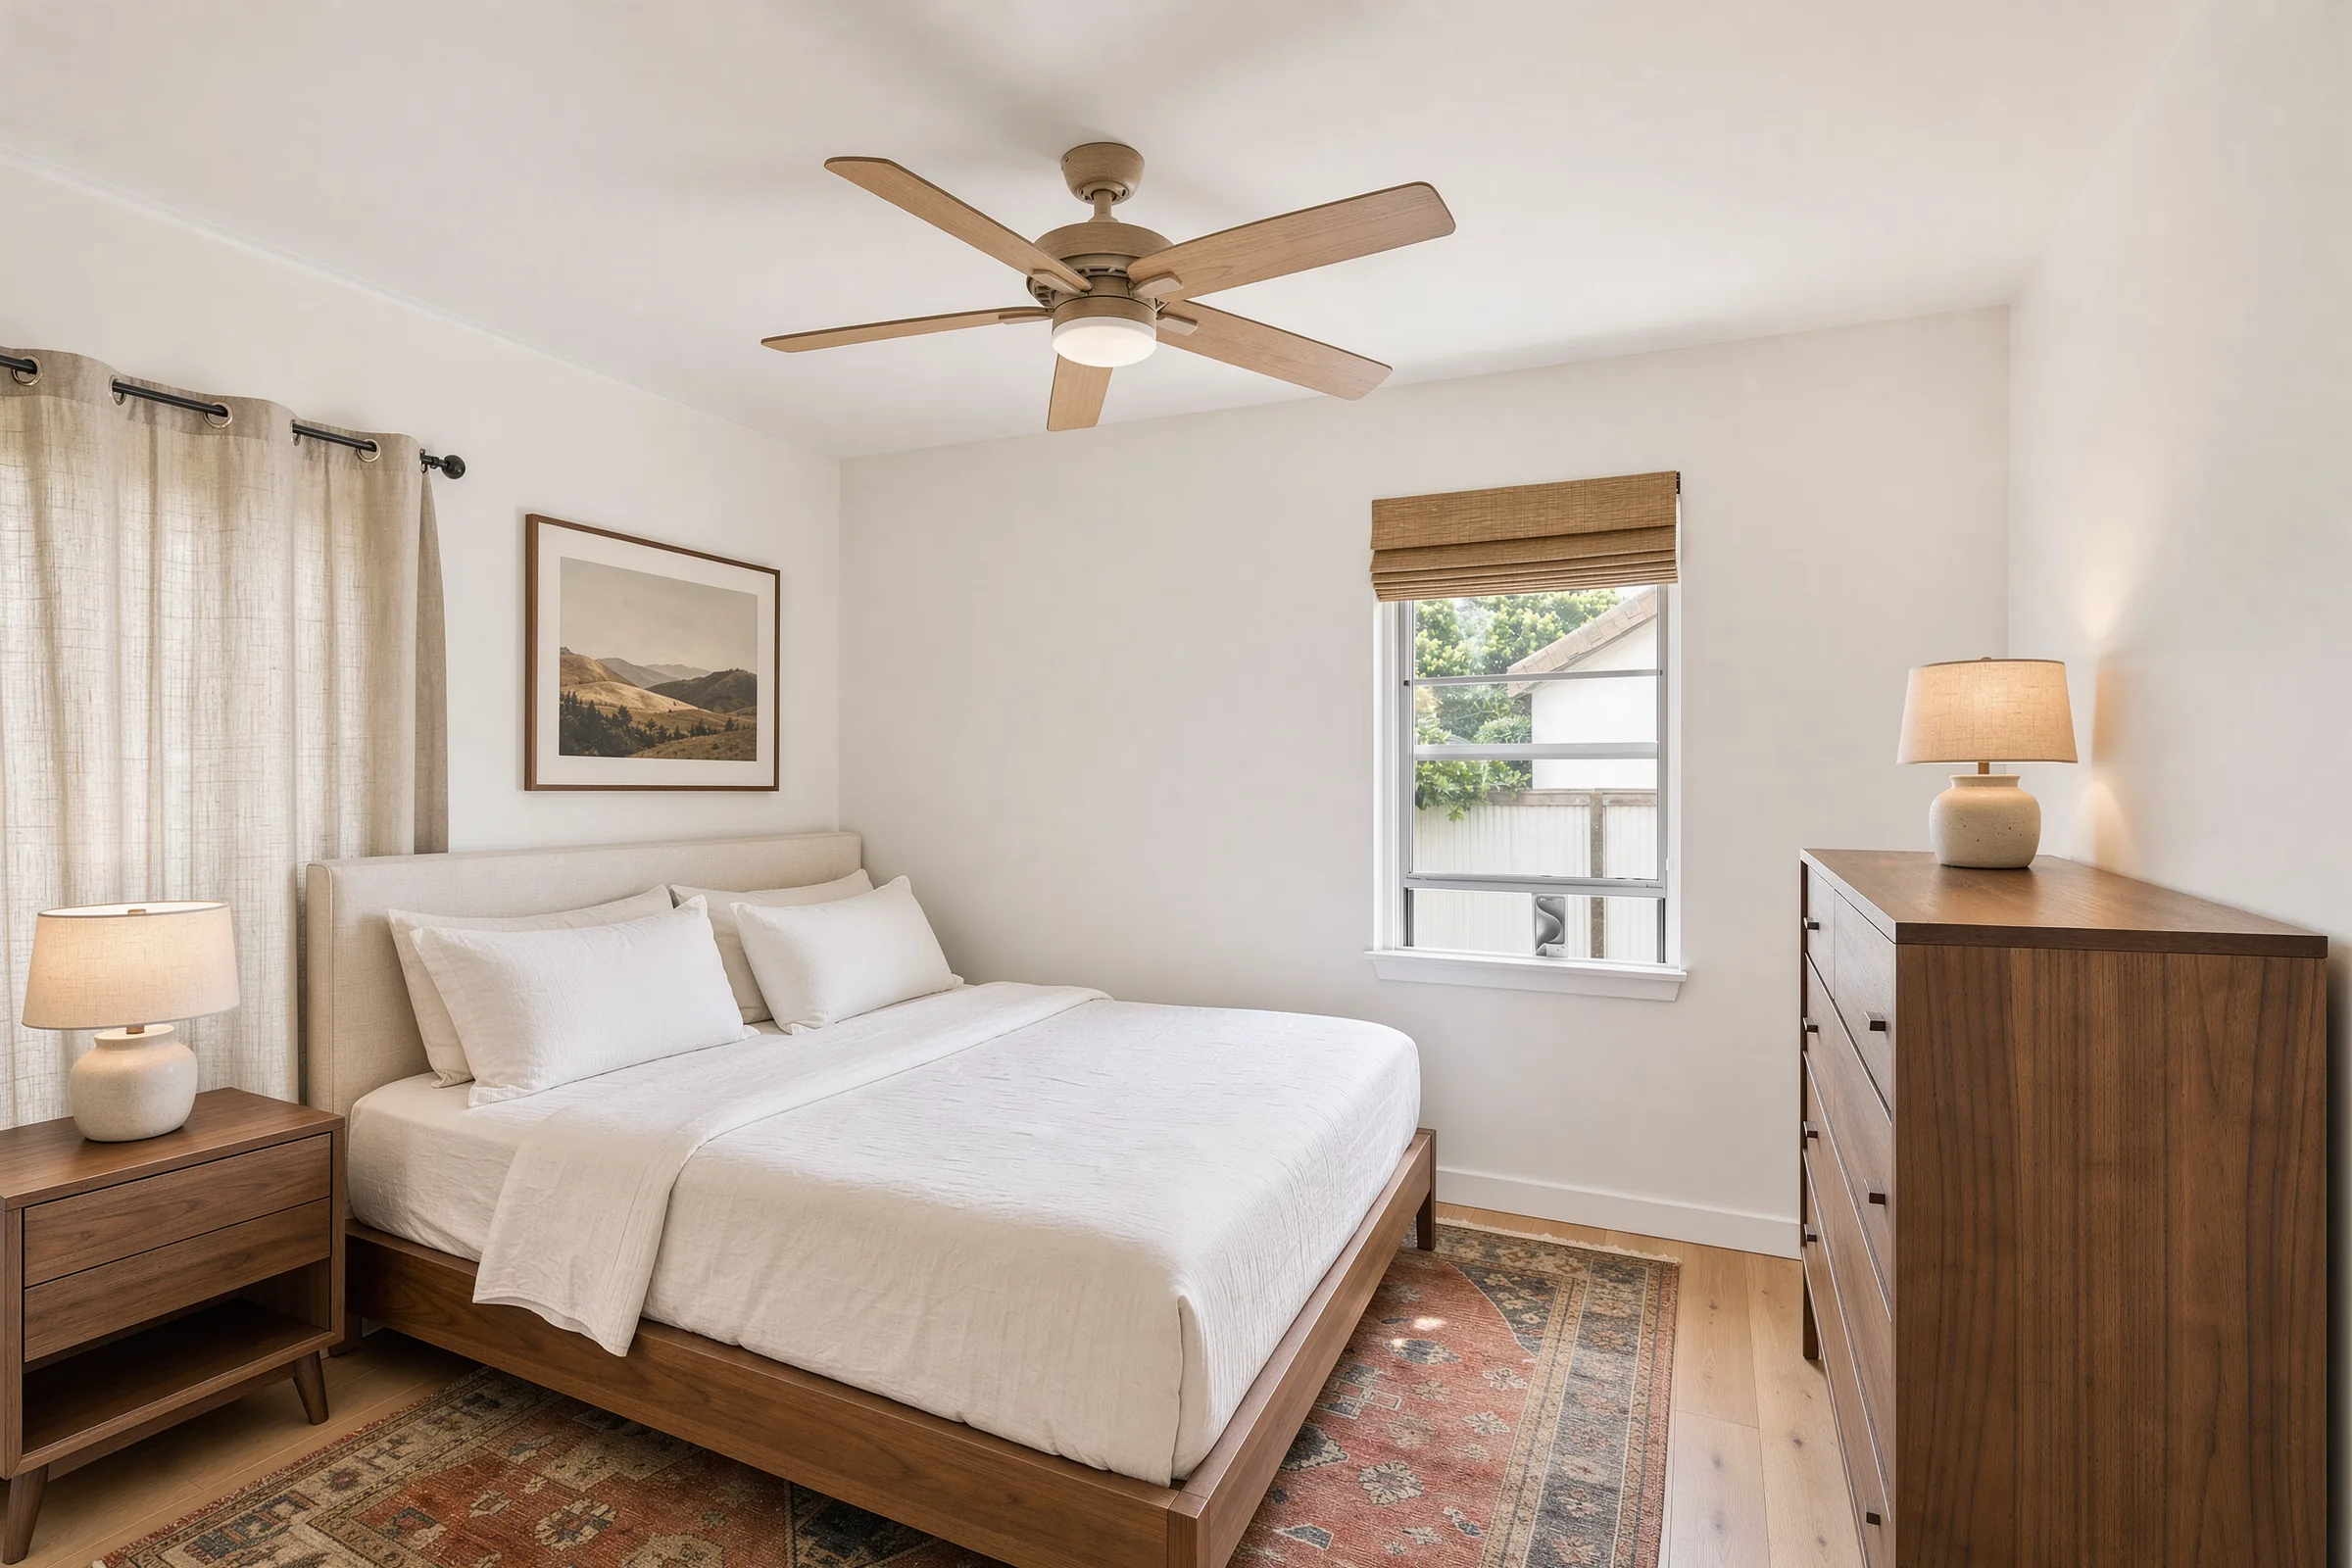
Unit 3562 · Bedroom
$2.6K–$3.1K
- Interior paint, 112 sq ft$430–$510
- Engineered white-oak floors, 112 sq ft$1K–$1.3K
- Ceiling fan with light$220–$270
- Woven-wood shades, 2 windows (est.)$440–$520
- Popcorn ceiling removal after asbestos test, 112 sq ft (est.)$470–$570
Unit 3564 · Living room
$6.5K–$7.8K
- Interior paint, living room and hall, 296 sq ft$1.1K–$1.4K
- Engineered white-oak floors, 296 sq ft$2.8K–$3.3K
- Limewash fireplace and terracotta hearth (est.)$1.3K–$1.6K
- Recessed lights, 4 fixtures$530–$640
- Brass sconces, 2 fixtures$300–$370
- Doors repainted with new hardware (est.)$440–$520
Unit 3564 · Kitchen
$9.2K–$11K
- Cabinet refacing, ~20 linear ft$3.4K–$4.1K
- Quartz countertops, ~28 sq ft$1.8K–$2.1K
- Tile backsplash, ~30 sq ft$410–$490
- Sink and faucet$610–$730
- Mid-range appliance package$2K–$2.4K
- Oak-look luxury vinyl plank, 124 sq ft$620–$750
- Recessed lights, 3 fixtures$400–$480
Unit 3564 · Bath
$4.3K–$5.1K
- Subway tile tub surround$990–$1.2K
- New tub (est.)$870–$1K
- Floating vanity$700–$840
- Toilet$370–$440
- Hex mosaic tile floor, 45 sq ft$690–$820
- Brass fixtures, mirror and sconce (est.)$650–$790
Unit 3564 · Bedroom
$2.2K–$2.6K
- Interior paint, 113 sq ft$430–$520
- Engineered white-oak floors, 113 sq ft$1.1K–$1.3K
- Ceiling fan with light$220–$270
- Woven-wood shades, 2 windows (est.)$440–$520
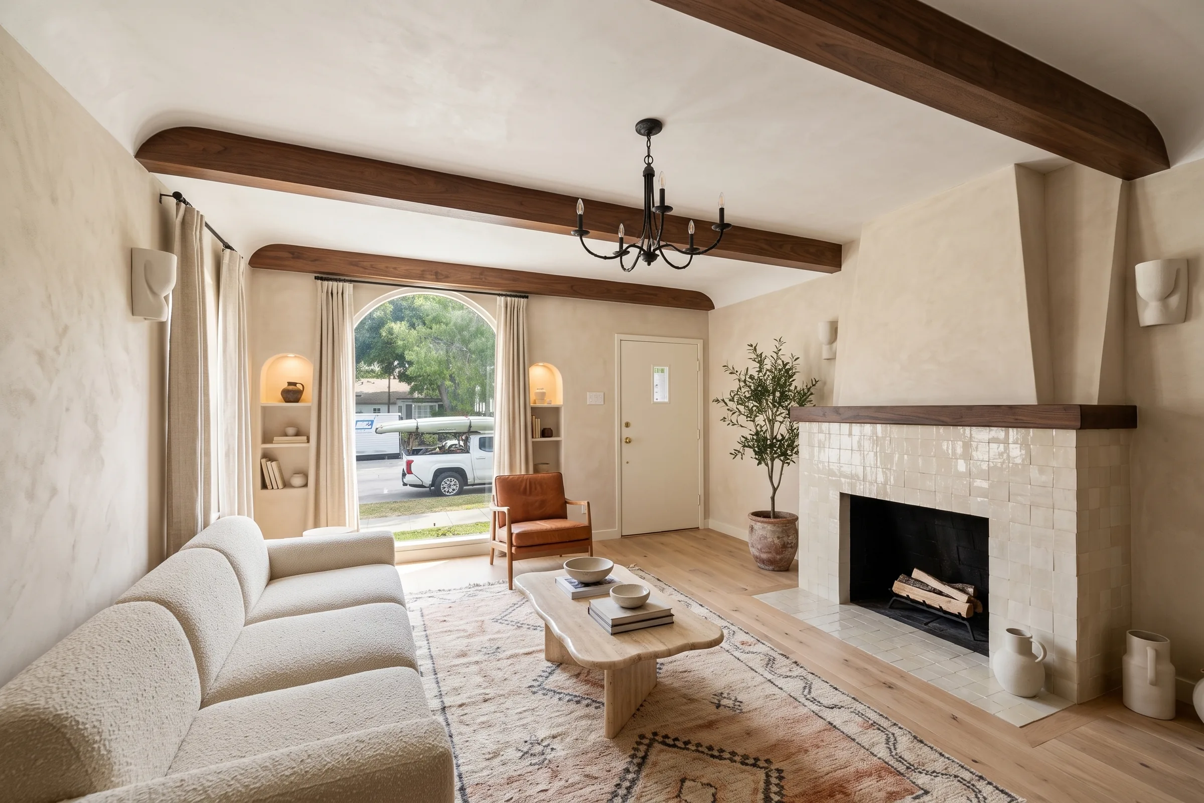
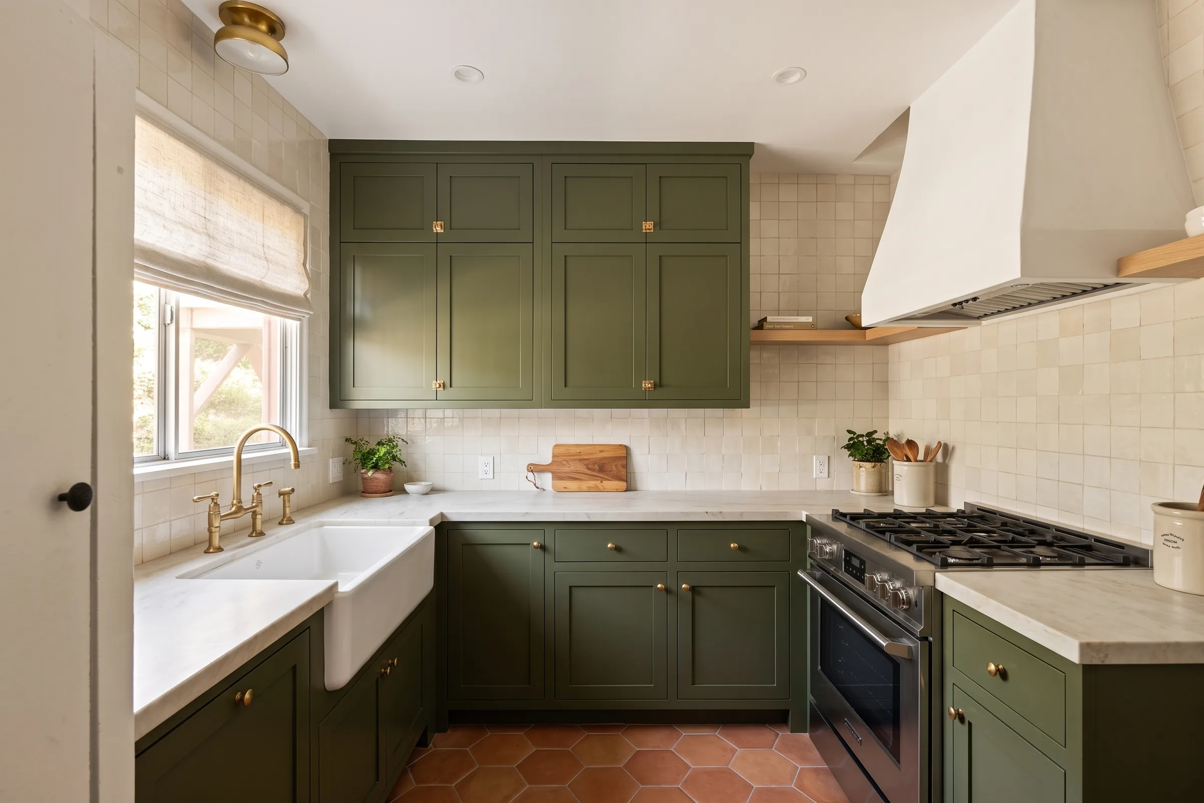
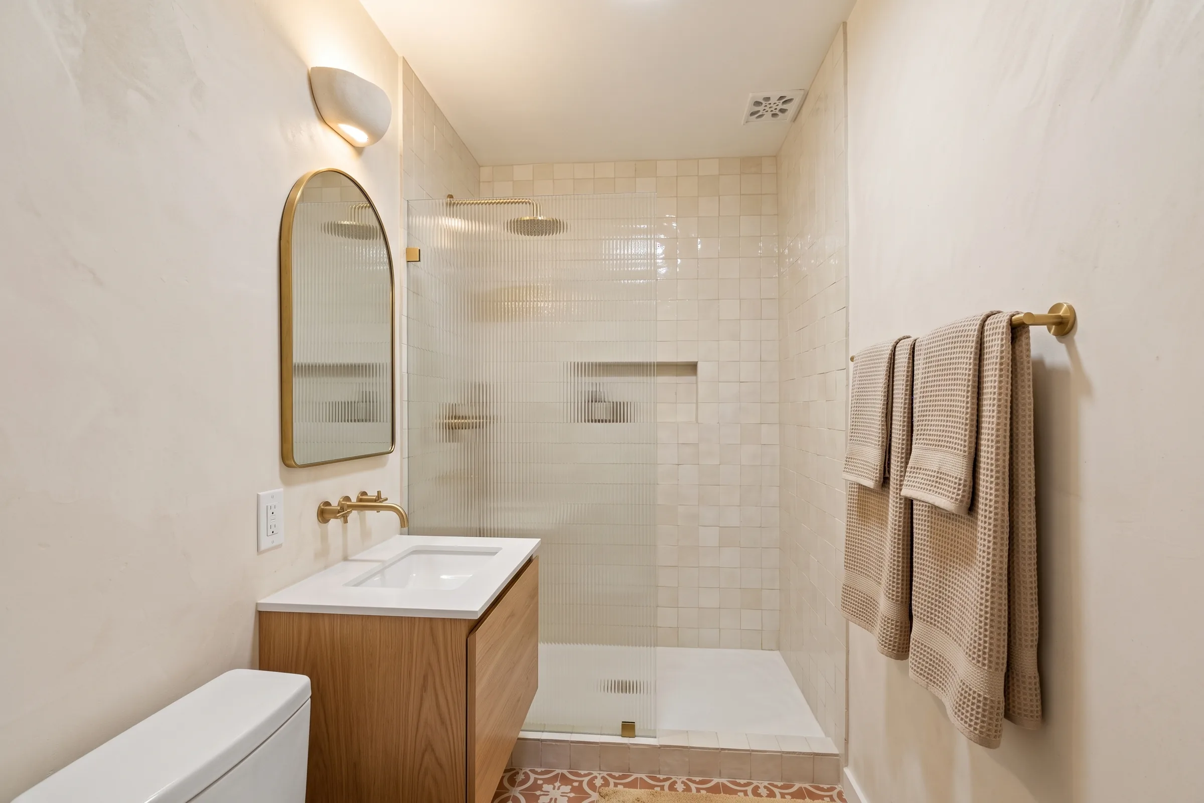
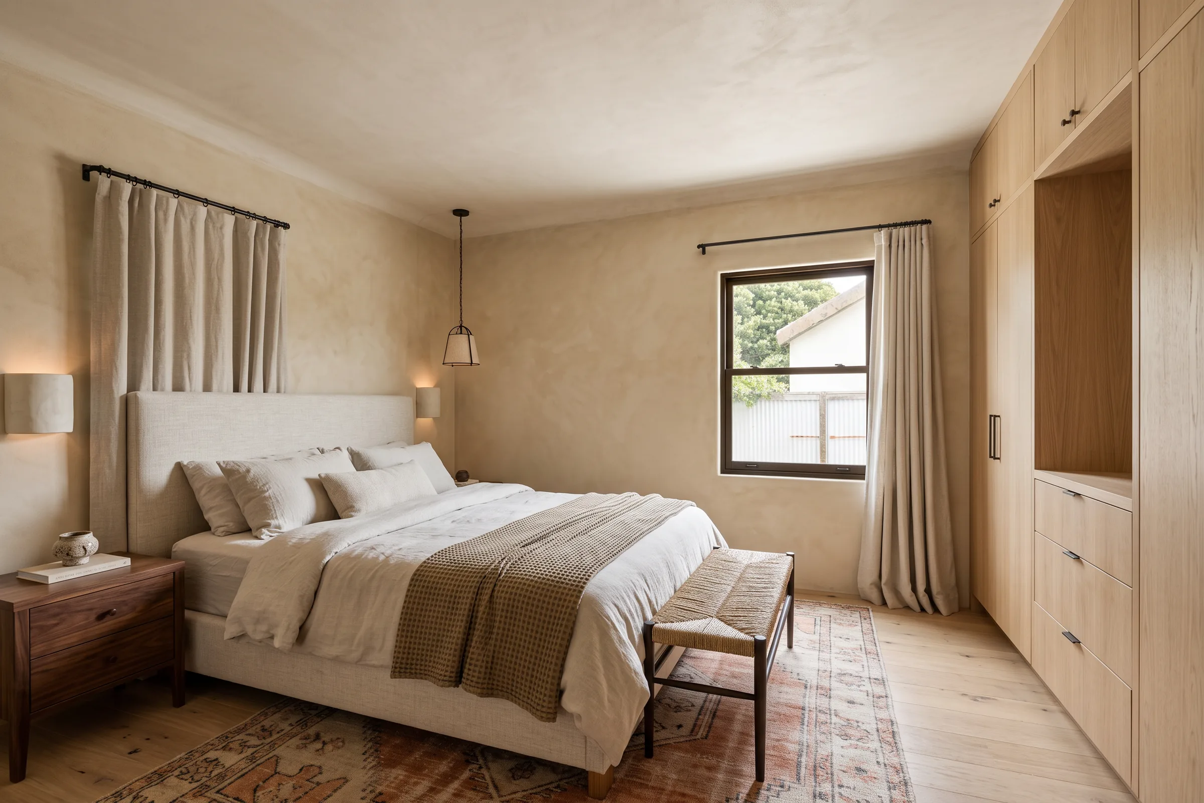
Exterior and grounds
Unit 3562
Unit 3564
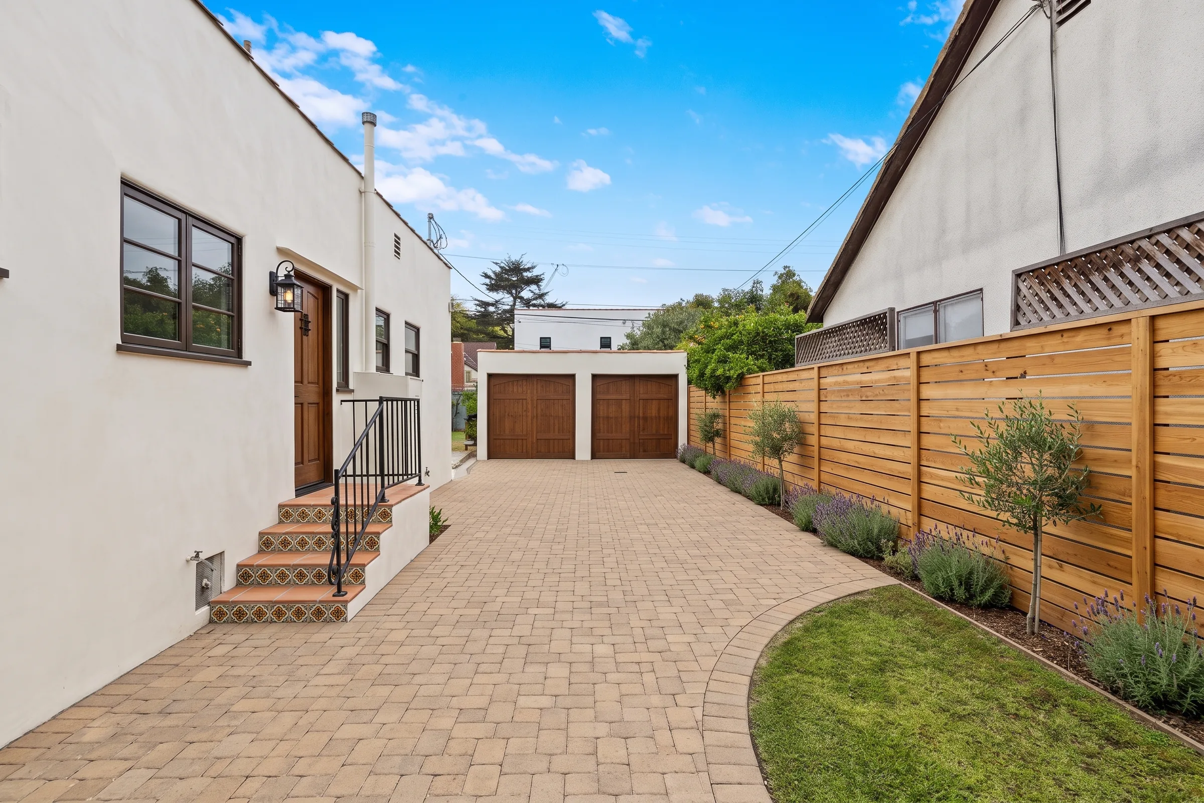
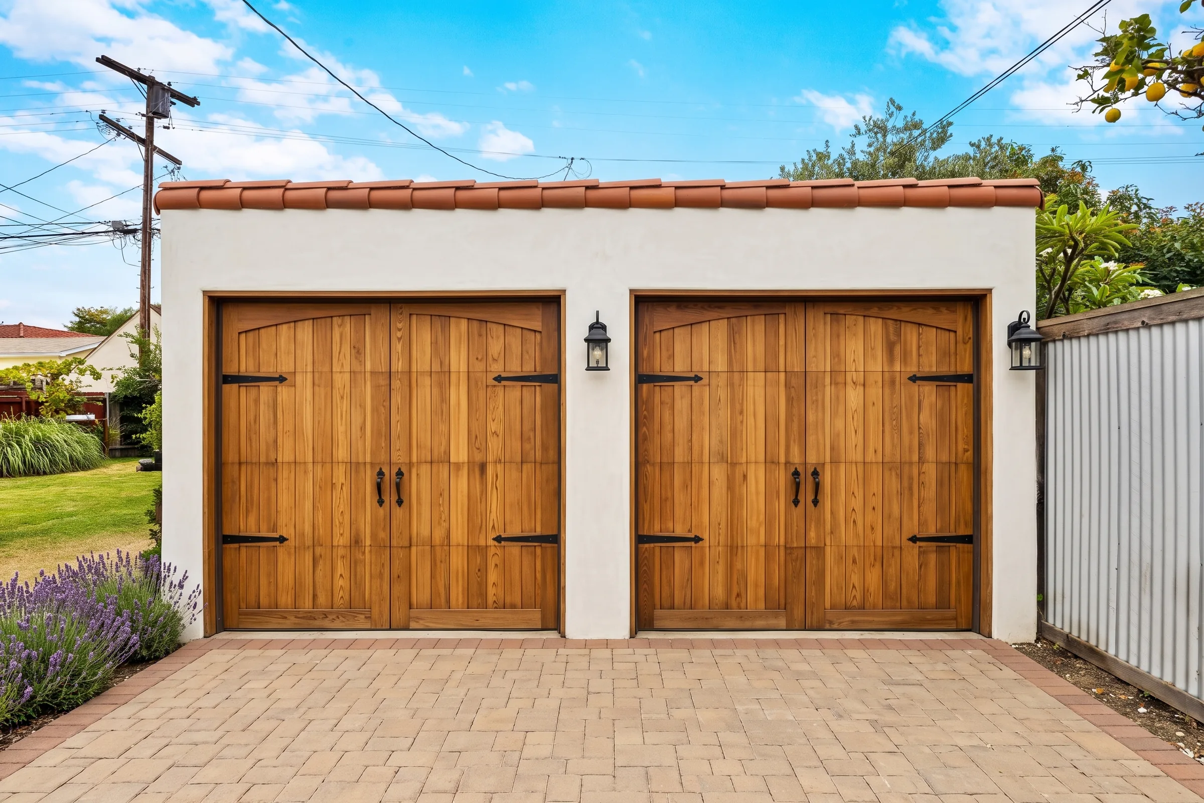
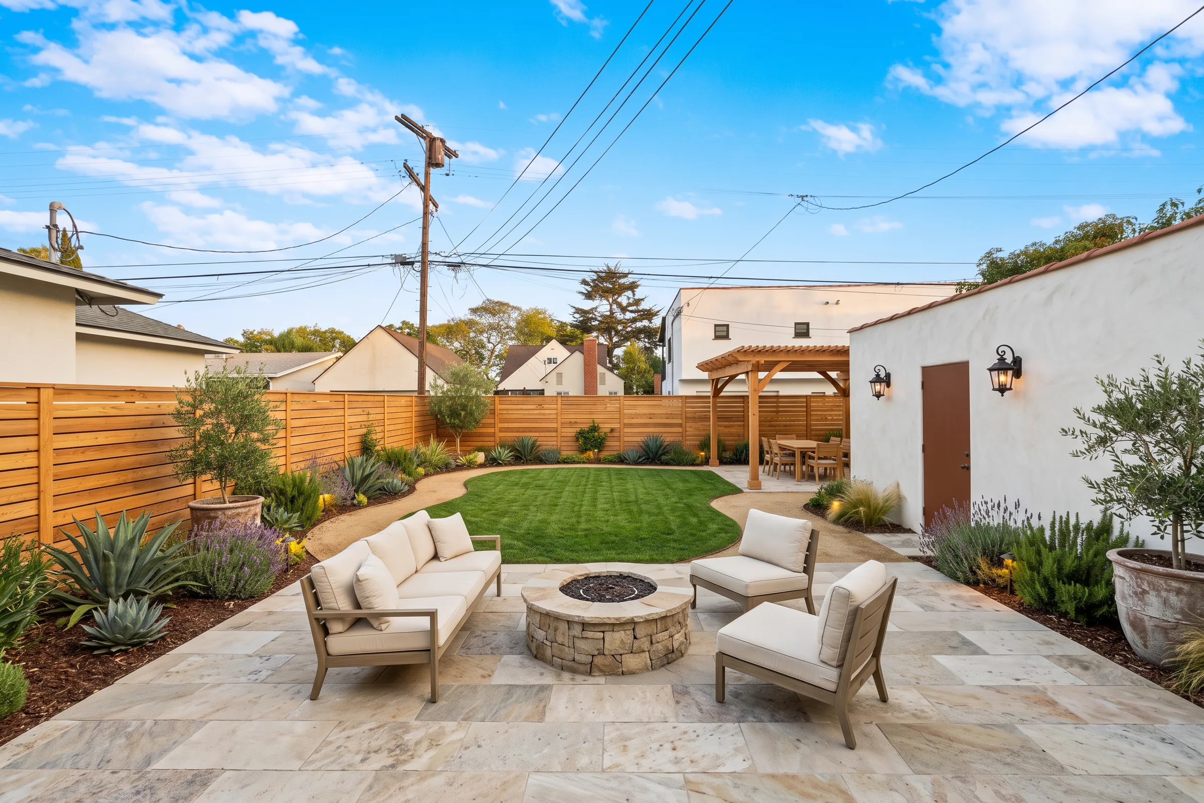
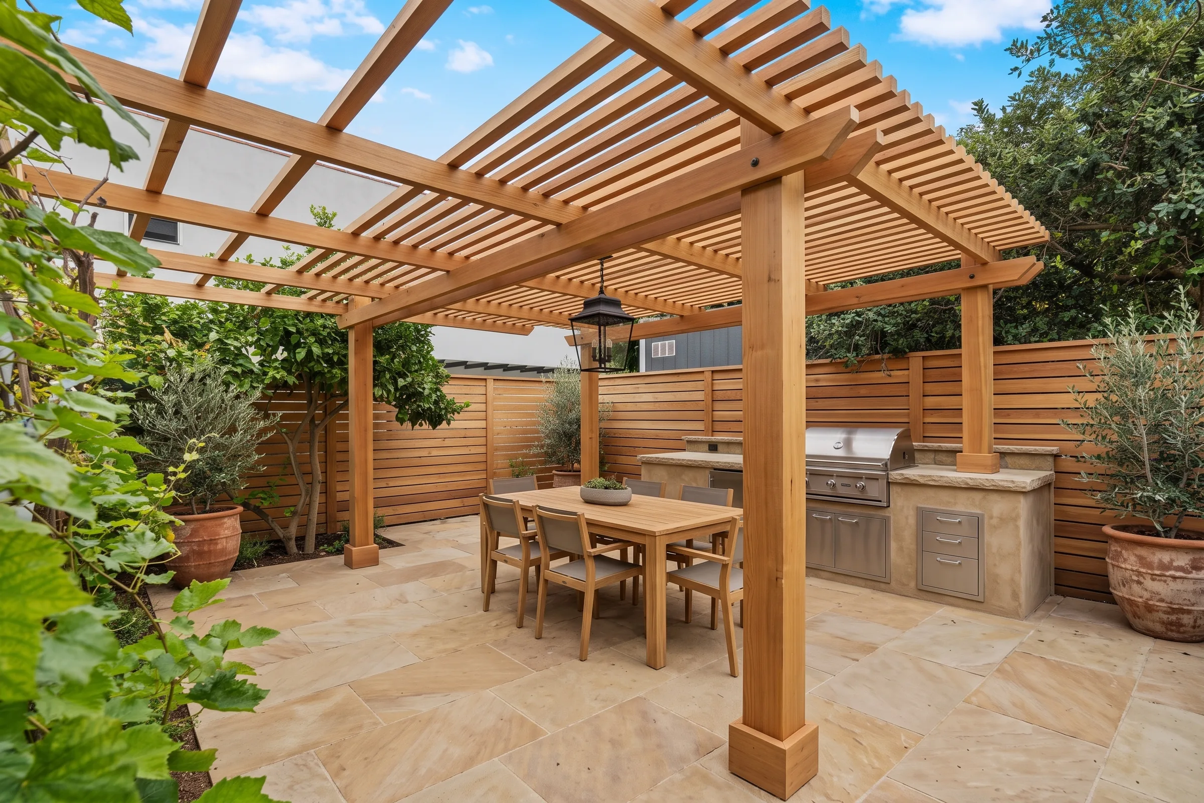
Reimagine · Warm Spanish modern, restored
A full restoration of both units and the grounds: new windows in the original openings, a paver driveway, cedar garage doors and a new pergola. A long-hold plan, not a flip.
- Renovation budget
- $284K–$340K
- Projected value after
- $1.05M–$1.15M
- Projected value increase
- +$150K–$245K
- Rent upside, both units
- +$1,100–$1,600/mo
- Estimated timeline
- 3–4 months
Front exterior
$49K–$58K
- Smooth limewash stucco finish, ~1,600 sq ft (est.)$8.7K–$10K
- Wood-clad windows in the same openings, ~16 (est. count)$20K–$24K
- Carport timber restoration and stain (est.)$2.2K–$2.6K
- Hand-painted tile stoop risers (est.)$1.6K–$2K
- Drought-tolerant landscape with olive tree, ~600 sq ft$7.5K–$9K
- Stone paver walkway, ~150 sq ft$1.9K–$2.3K
- Lanterns and uplights, 8 fixtures$1.5K–$1.8K
- Electrical panel upgrades, both units (licensed electrician)$4.9K–$5.8K
Driveway
$24K–$28K
- Demolish existing driveway, ~1,100 sq ft (est.)$2.4K–$2.9K
- Permeable stone paver driveway and apron, ~1,100 sq ft$14K–$17K
- Horizontal cedar fence, ~100 linear ft$3.4K–$4.1K
- Planting strip with lavender and olive trees, ~150 sq ft$1.9K–$2.3K
- Stained wood side door, same opening$1.1K–$1.4K
- Hand-painted tile side-stoop risers (est.)$870–$1K
- Black iron lantern at the side door$190–$230
Garage
$9.6K–$12K
- Limewash garage exterior, ~500 sq ft (est.)$2.7K–$3.3K
- Custom stained-cedar carriage doors, 2 singles (est.)$5.1K–$6.1K
- Restore terracotta parapet cap (est.)$950–$1.1K
- Two black iron wall lanterns$380–$460
- Lavender bed at the garage wall, ~40 sq ft$500–$600
Backyard
$28K–$34K
- Haul-off and grading (est.)$1.6K–$2K
- Stone paver patio, ~500 sq ft (est. size)$6.3K–$7.5K
- Built-in gas fire pit (est.)$3.8K–$4.6K
- Horizontal cedar fencing, ~140 linear ft$4.8K–$5.7K
- Drought-tolerant landscape, ~600 sq ft$7.5K–$9K
- Re-sod lawn, ~600 sq ft$1.6K–$1.9K
- Landscape lighting, 12 fixtures$2.3K–$2.7K
Pergola
$19K–$23K
- New cedar pergola on the same footprint (est.)$8.4K–$10K
- Stone paver floor, ~250 sq ft$3.1K–$3.8K
- Built-in outdoor kitchen counter with grill, replacing the shed (est.)$6.5K–$7.9K
- Shed removal and haul-off (est.)$550–$650
- Lantern pendant and lights, 4 fixtures$760–$910
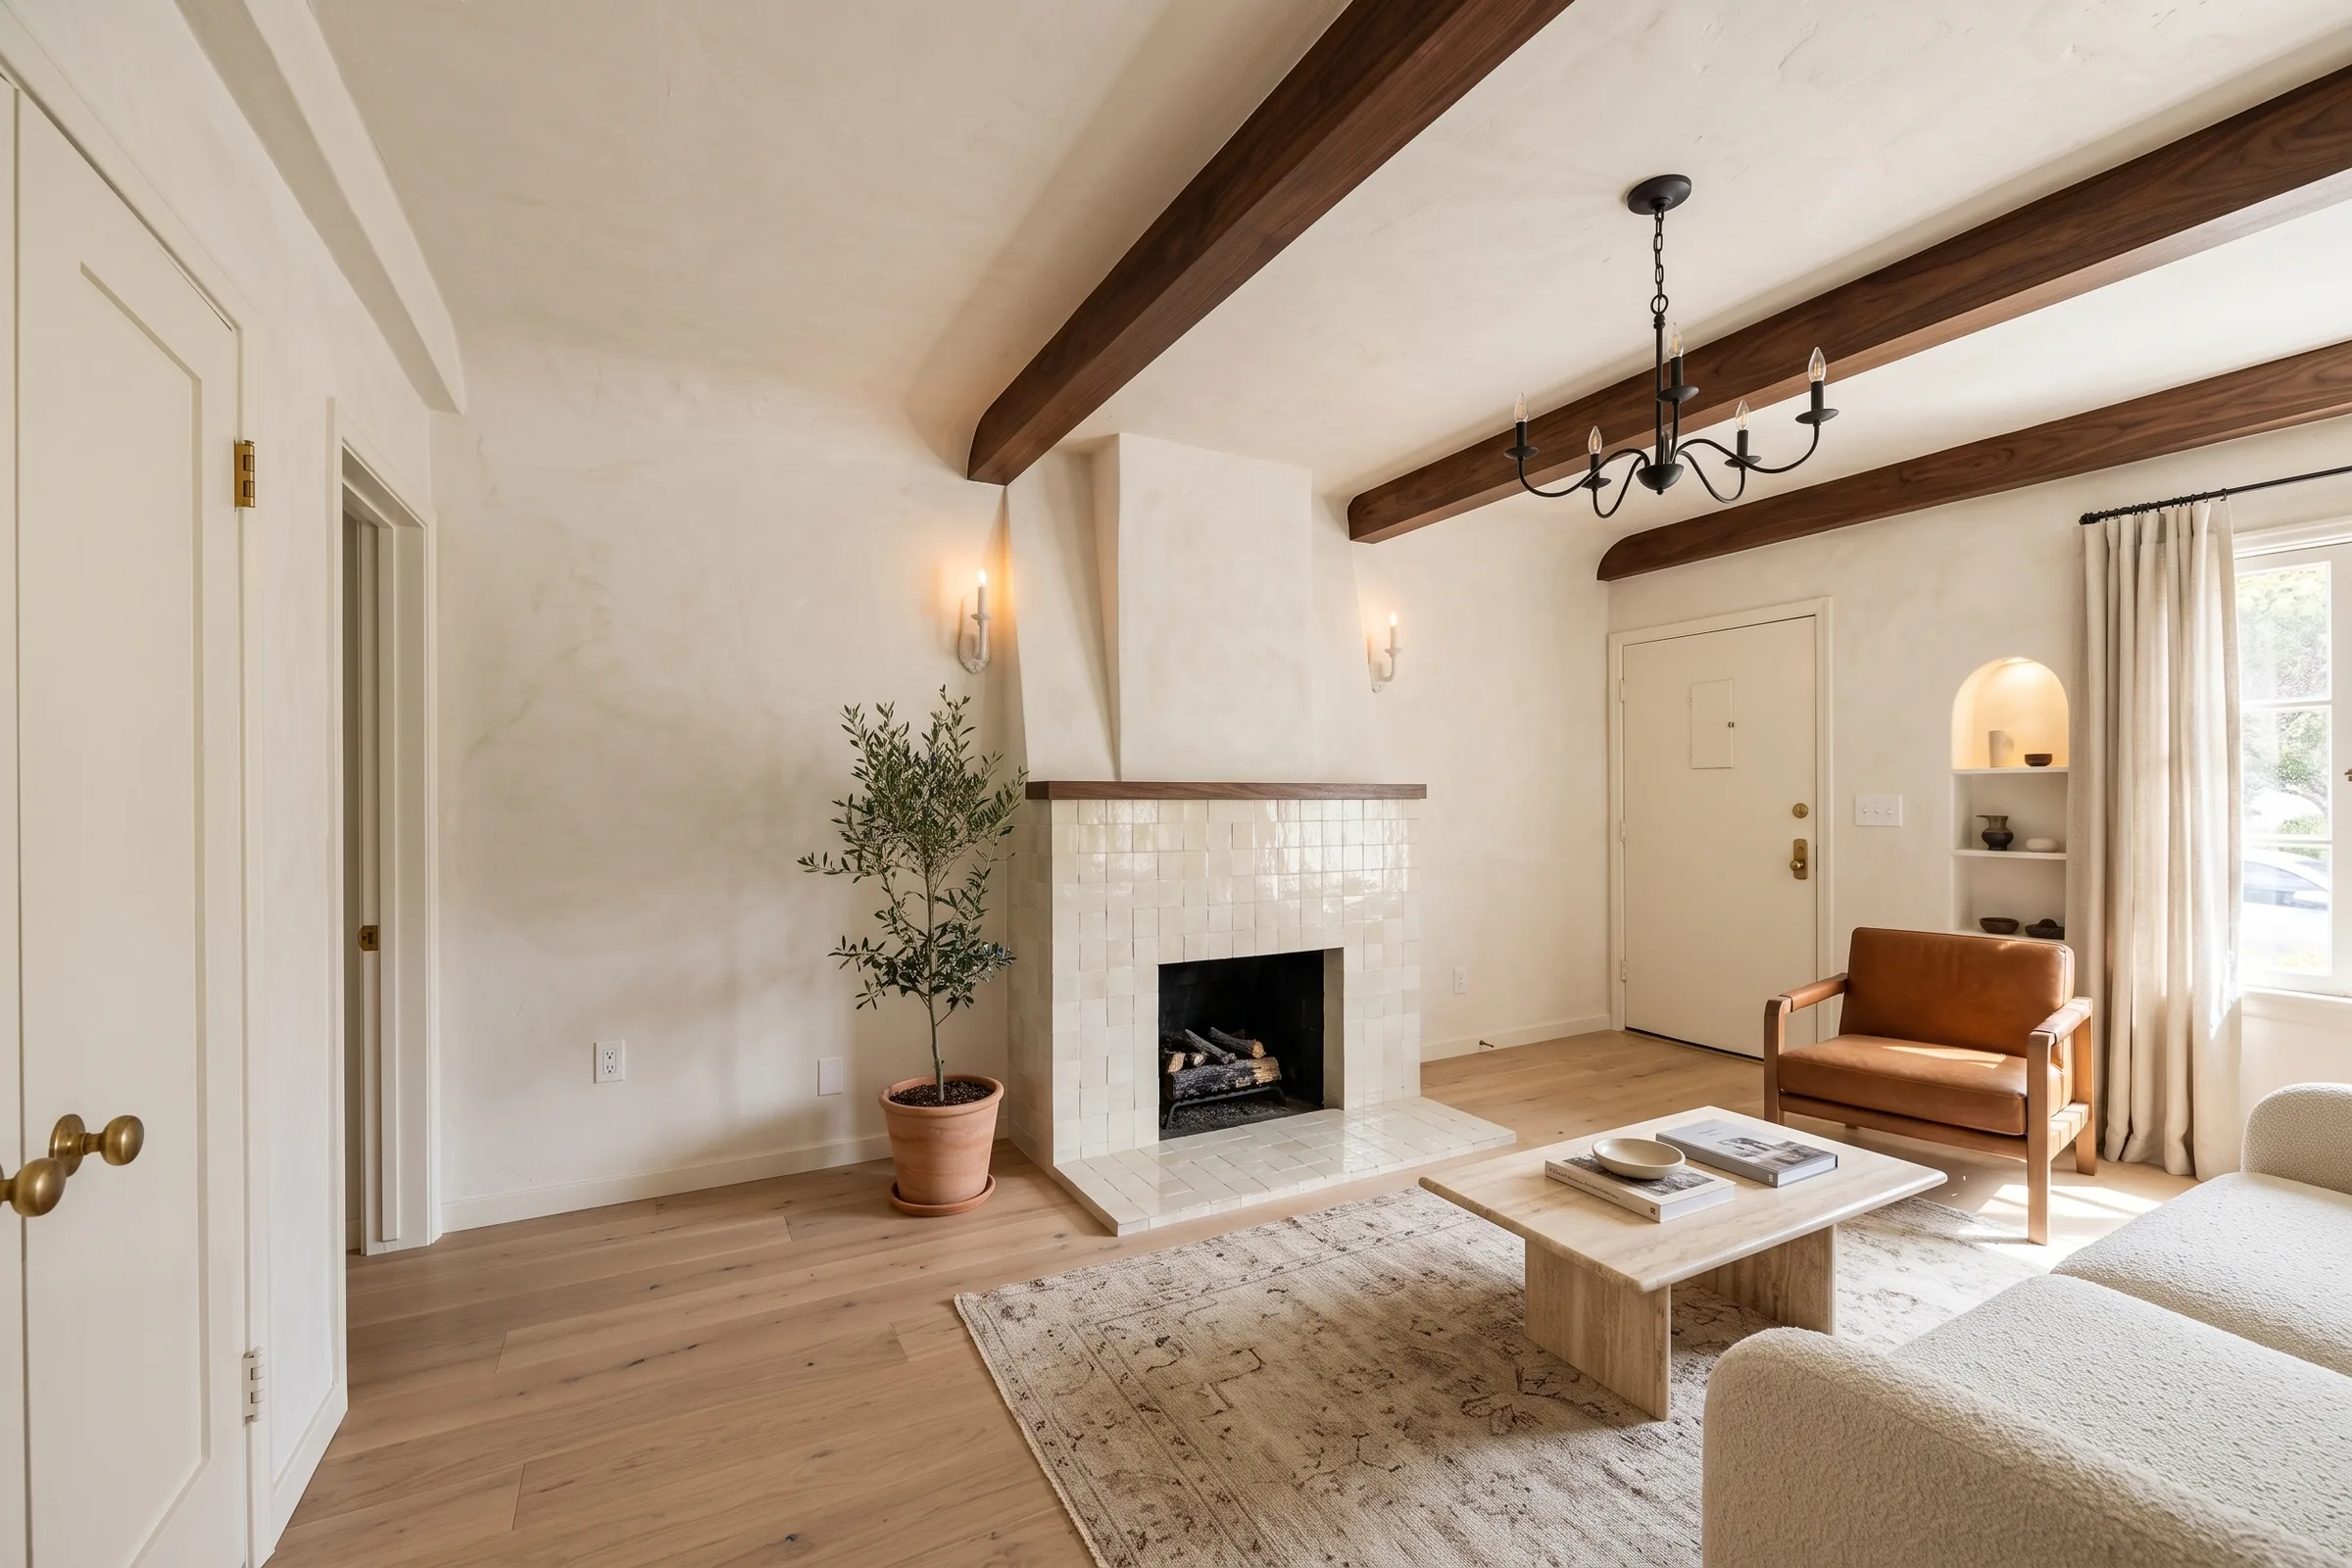
Unit 3562 · Living room
$16K–$19K
- Limewash plaster walls, ~550 sq ft of wall (est. size)$3.3K–$4K
- Wide-plank white-oak floors, 294 sq ft$4.1K–$4.9K
- Walnut beam wraps, 2 beams (est.)$1.3K–$1.6K
- Zellige fireplace surround and hearth (est.)$2.2K–$2.6K
- Chandelier and sconces, 3 fixtures$1.2K–$1.5K
- Recessed lights, 4 fixtures$830–$990
- Solid-core doors, ~4$1.7K–$2K
- New baseboard, ~150 linear ft$1K–$1.2K
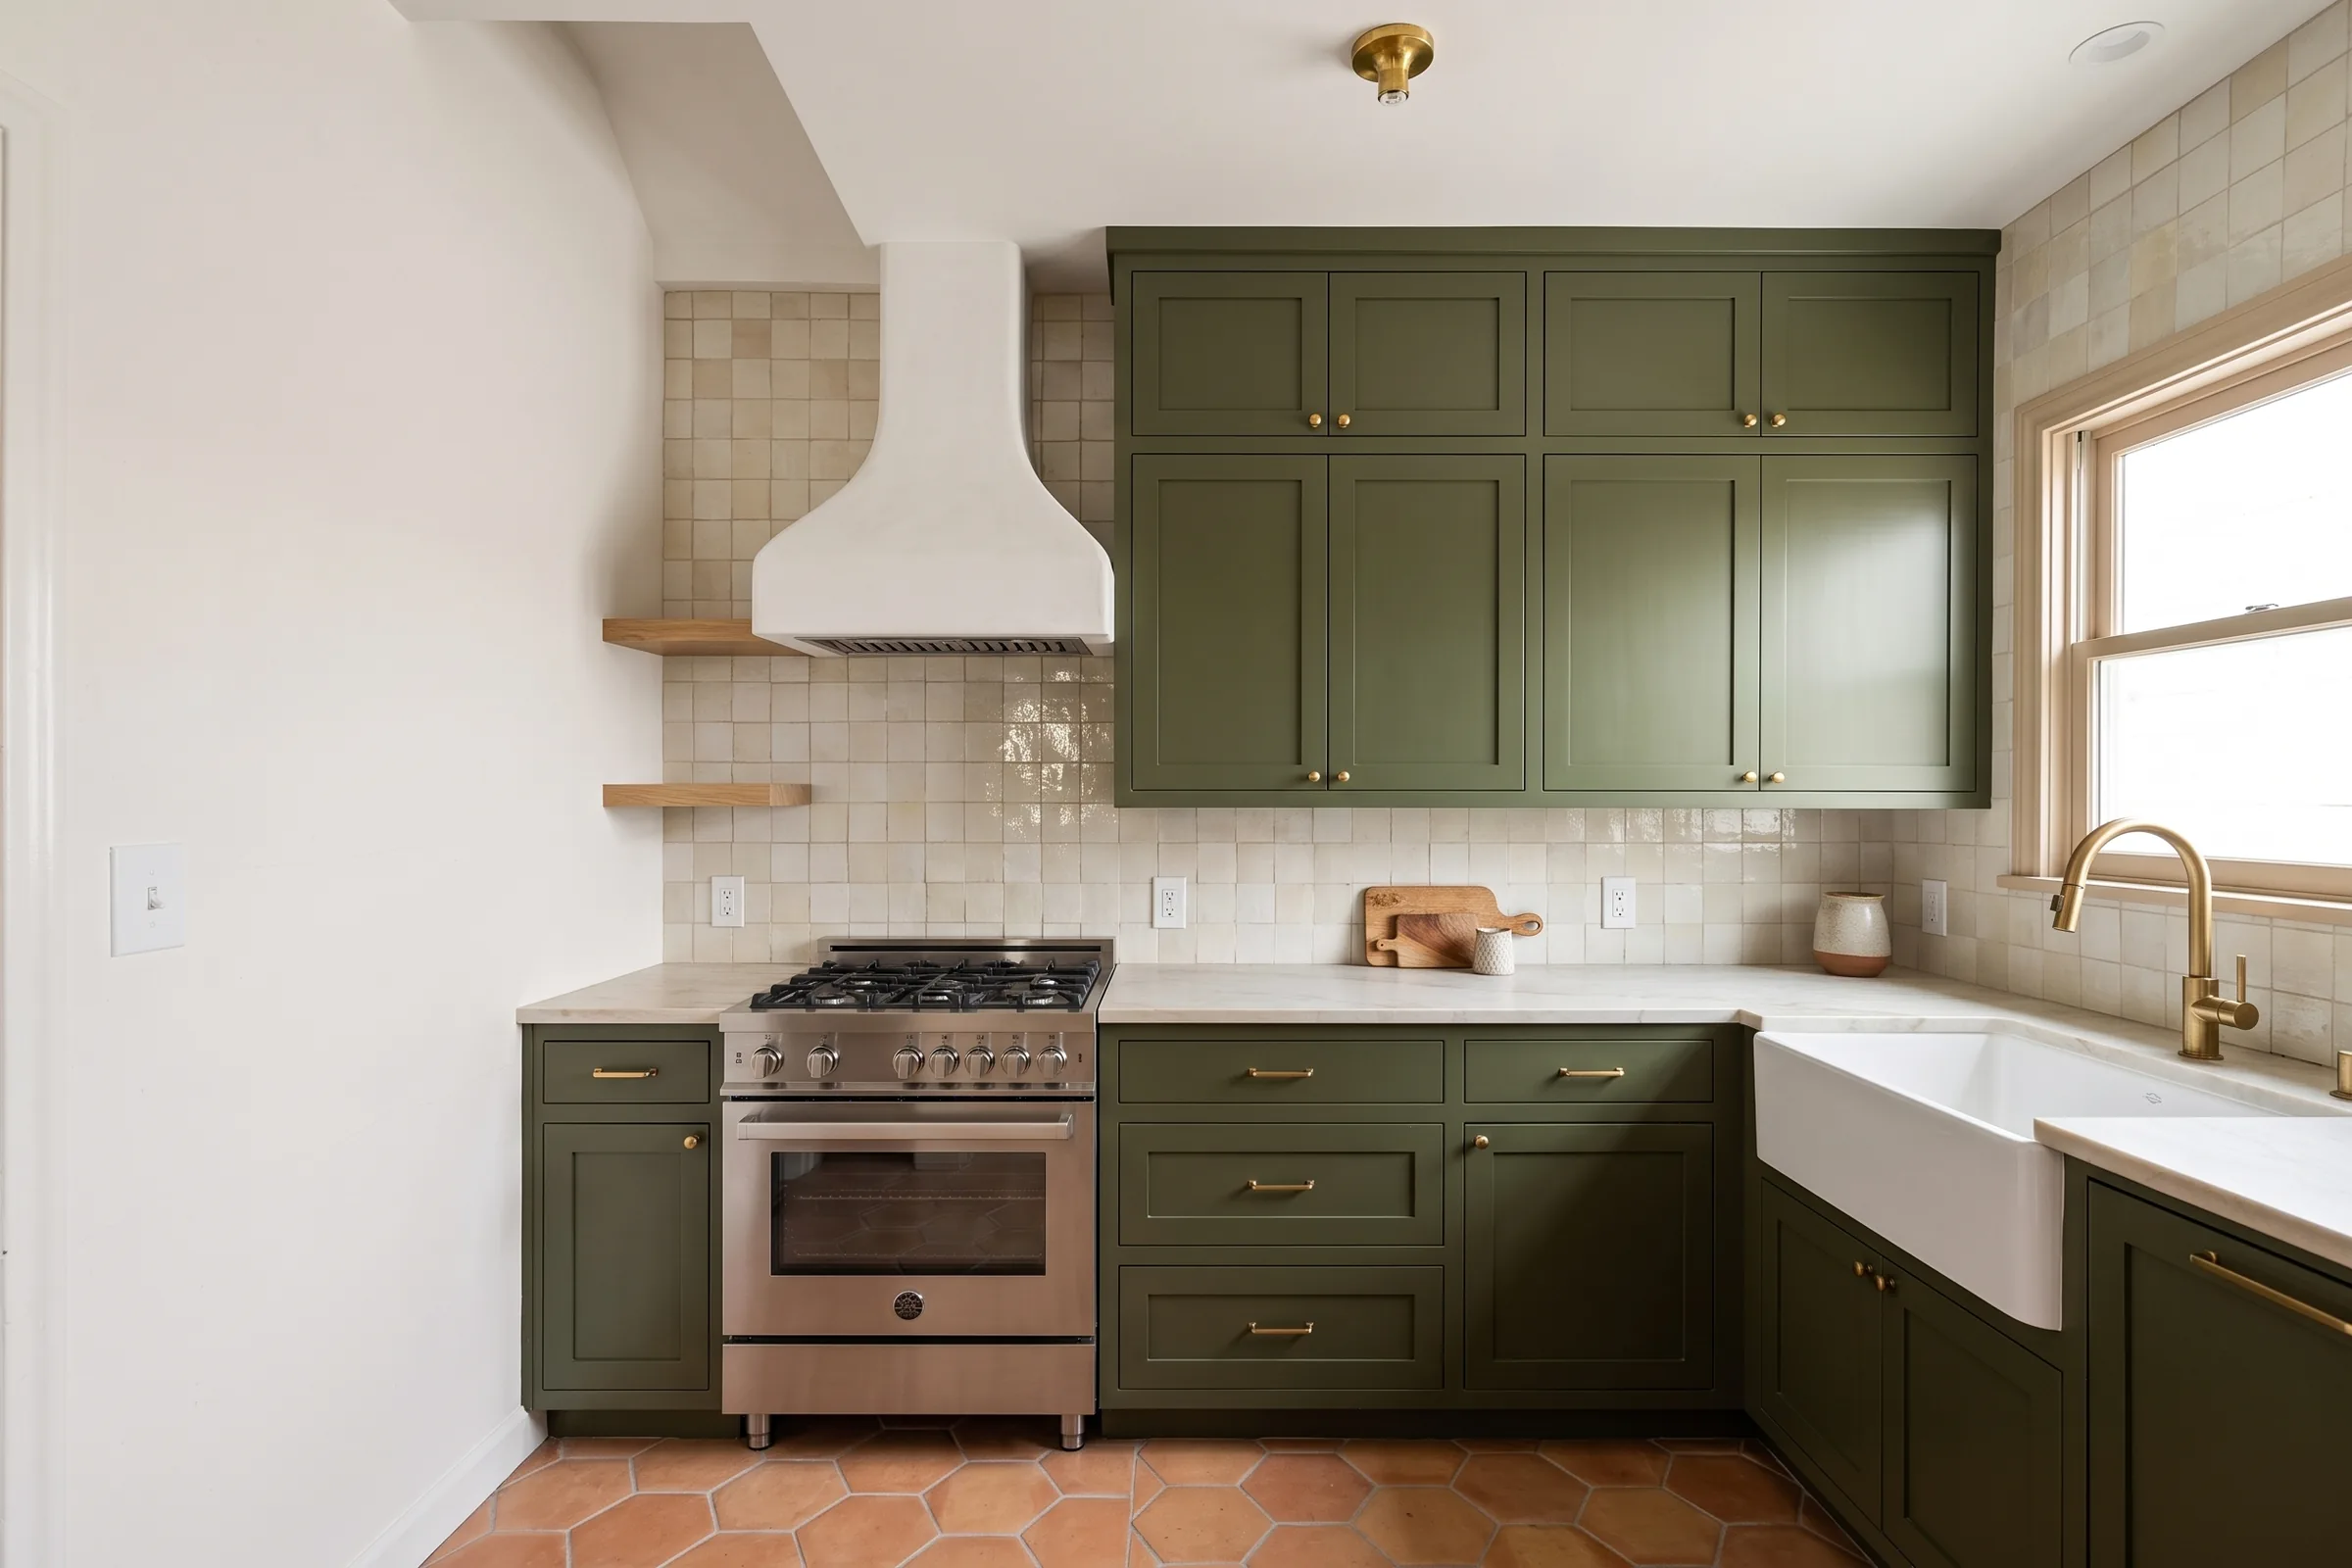
Unit 3562 · Kitchen
$27K–$32K
- Semi-custom inset cabinetry, ~18 linear ft$7.7K–$9.3K
- Quartzite countertops, ~27 sq ft (est., quartz rates)$3.4K–$4.1K
- Zellige backsplash to ceiling, ~55 sq ft$1.7K–$2K
- Plaster range hood (est.)$1.3K–$1.6K
- Pro-style range and appliance package$4.3K–$5.1K
- Farmhouse sink and brass faucet$1.2K–$1.5K
- Terracotta hex tile floor, 99 sq ft$3.1K–$3.7K
- Plumbing and electrical relocation (est.)$3.3K–$3.9K
- Recessed lights, 5 fixtures$1K–$1.2K
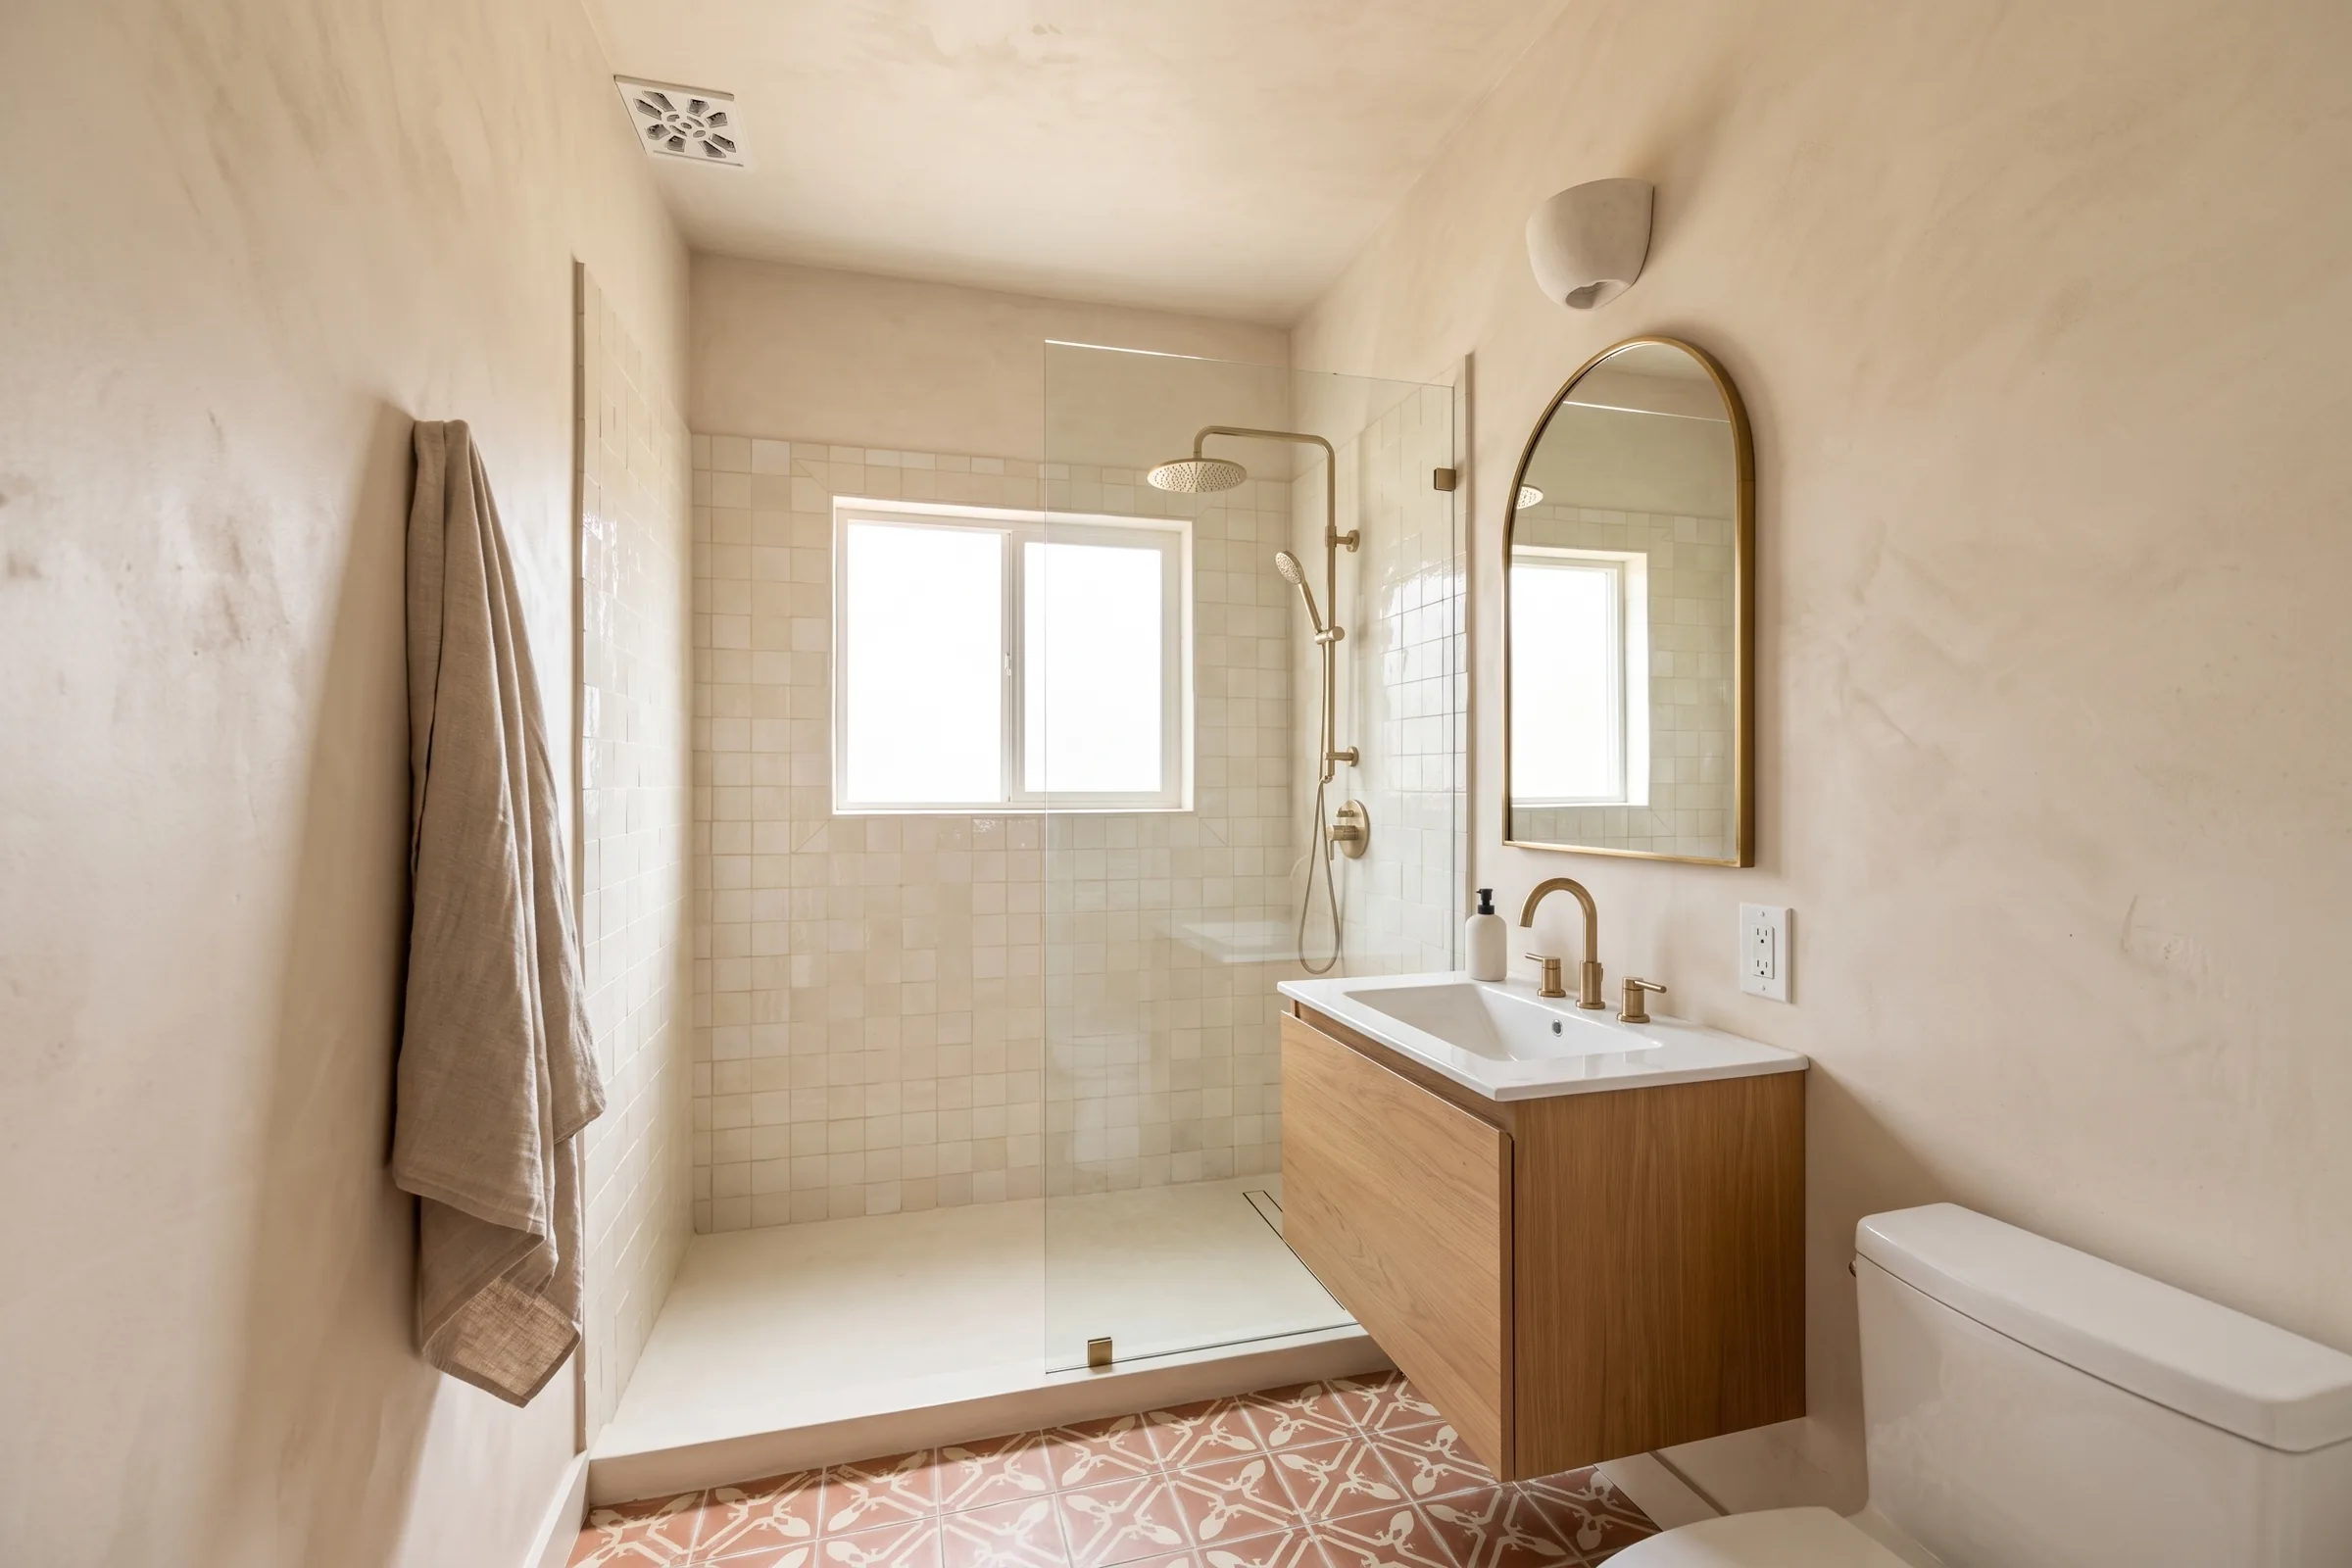
Unit 3562 · Bath
$24K–$29K
- Full remodel: tiled walk-in shower, glass, vanity, toilet, cement tile$24K–$29K
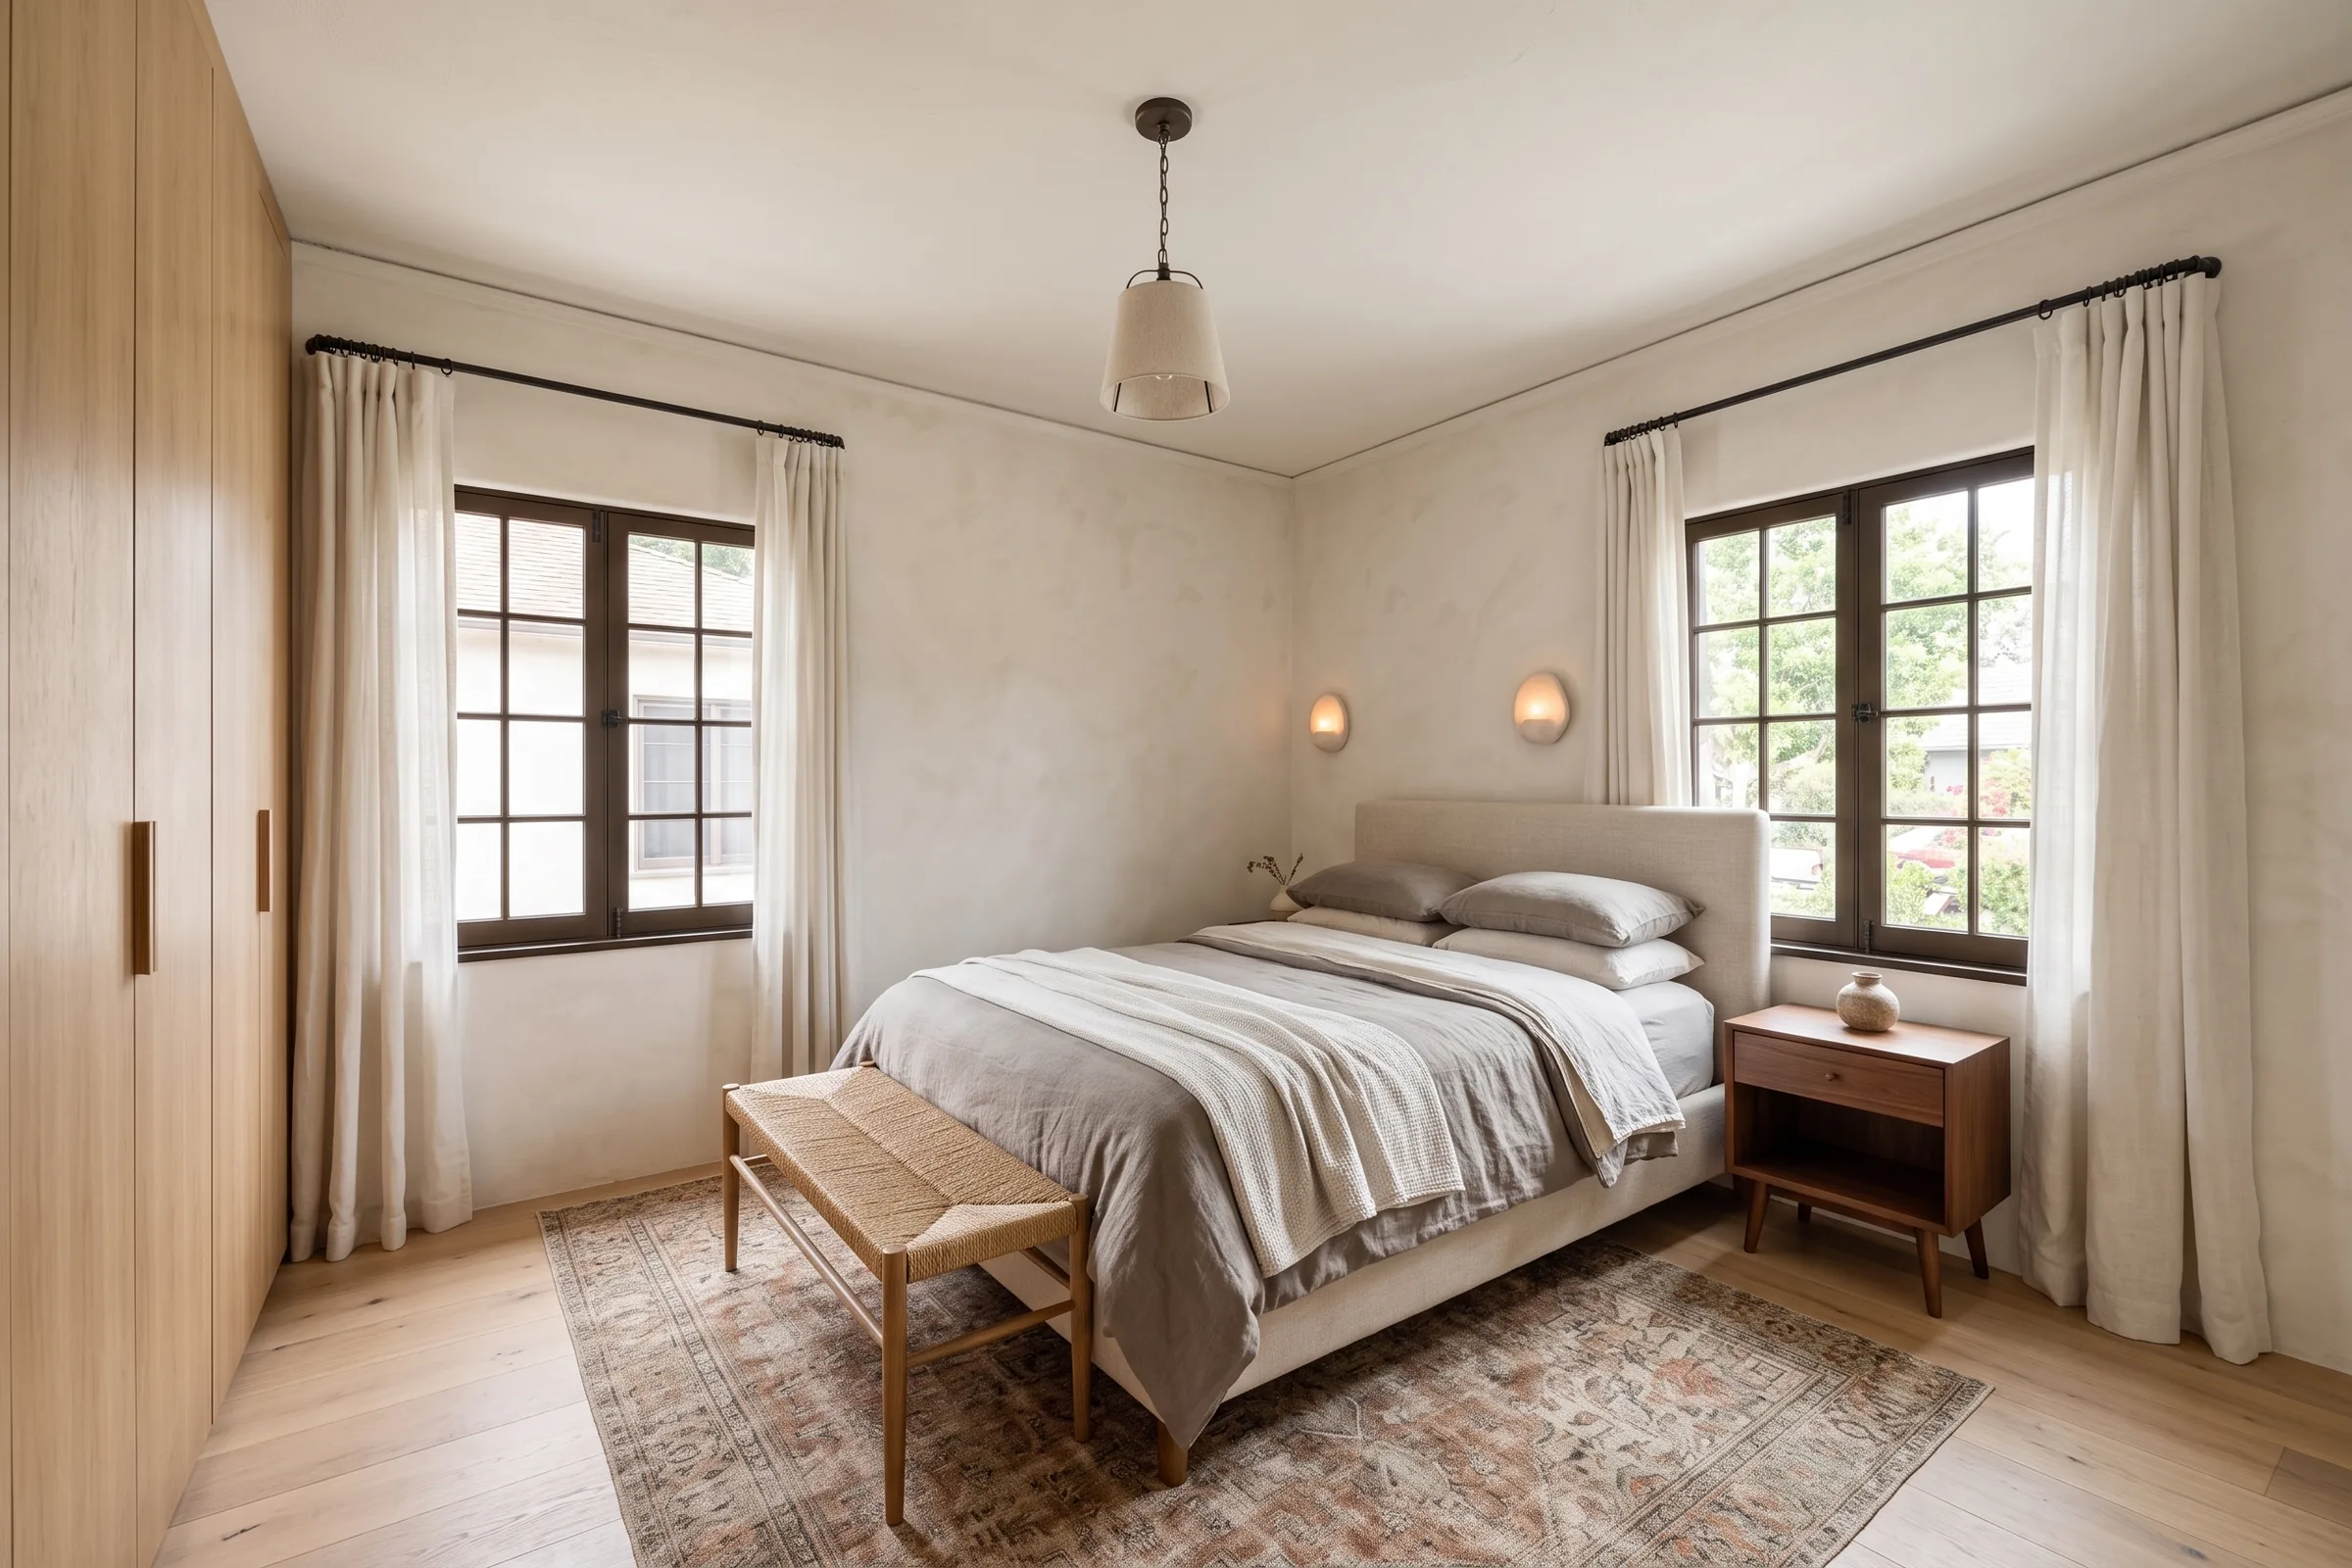
Unit 3562 · Bedroom
$8.6K–$10K
- Limewash plaster walls, ~300 sq ft of wall (est. size)$1.8K–$2.2K
- Wide-plank white-oak floors, 112 sq ft$1.6K–$1.9K
- Built-in white-oak wardrobe (est.)$3.3K–$3.9K
- Sconces and pendant, 3 fixtures$1.2K–$1.5K
- Popcorn ceiling removal after asbestos test, smooth plaster, 112 sq ft (est.)$690–$830
Unit 3564 · Living room
$16K–$19K
- Limewash plaster walls, ~550 sq ft of wall (est. size)$3.3K–$4K
- Wide-plank white-oak floors, 296 sq ft$4.1K–$5K
- Walnut beam wraps, 2 beams (est.)$1.3K–$1.6K
- Zellige fireplace surround and hearth (est.)$2.2K–$2.6K
- Chandelier and sconces, 3 fixtures$1.2K–$1.5K
- Recessed lights, 4 fixtures$830–$990
- Solid-core doors, ~4$1.7K–$2K
- New baseboard, ~150 linear ft$1K–$1.2K
Unit 3564 · Kitchen
$31K–$37K
- Semi-custom inset cabinetry, ~22 linear ft$9.4K–$11K
- Quartzite countertops, ~33 sq ft (est., quartz rates)$4.1K–$5K
- Zellige backsplash to ceiling, ~65 sq ft$2K–$2.4K
- Plaster range hood (est.)$1.3K–$1.6K
- Pro-style range and appliance package$4.3K–$5.1K
- Farmhouse sink and brass faucet$1.2K–$1.5K
- Terracotta hex tile floor, 124 sq ft$3.9K–$4.6K
- Plumbing and electrical relocation (est.)$3.3K–$3.9K
- Recessed lights, 5 fixtures$1K–$1.2K
Unit 3564 · Bath
$24K–$29K
- Full remodel: tiled walk-in shower, glass, vanity, toilet, cement tile$24K–$29K
Unit 3564 · Bedroom
$7.9K–$9.5K
- Limewash plaster walls, ~300 sq ft of wall (est. size)$1.8K–$2.2K
- Wide-plank white-oak floors, 113 sq ft$1.6K–$1.9K
- Built-in white-oak wardrobe (est.)$3.3K–$3.9K
- Sconces and pendant, 3 fixtures$1.2K–$1.5K
Digitally altered image. Conceptual renovation rendering, not the current condition of the property. Projected values reference 5 renovated two-unit sales nearby, Dec 2025 to Sep 2026. Original, unaltered photos are shown alongside each concept. Rent upside compares an as-is market rent of $1,950 per unit (median asking rent of 10 standard 1-bedroom listings in 90807, October 2026) with asking rents for renovated units nearby; it applies to new leases, since increases for existing tenants are limited by state and local law (including California AB 1482). Costs are planning estimates of installed labor and materials at 2026 Southern California contractor rates, priced toward the low end of that range and shown as a 20% range for each item. Budgets do not include permits, plan-check fees, general-contractor overhead or a contingency allowance; some items, such as electrical panels, window replacement and relocated plumbing, may require a permit. Projected values are illustrative, are not an appraisal, and depend on the work performed and market conditions. Consult licensed contractors and verify permit requirements before purchase.
Walk through
Take the 3D tour.
Layout
Floor plans.
3562 Orange Ave
See it in person.
Talk directly with the agent who listed this home. Showings, disclosures, offers and questions: one person, start to finish.
Message sent
Thank you. Shawn will be in touch shortly.
More from our team.
 For sale
Oceanside
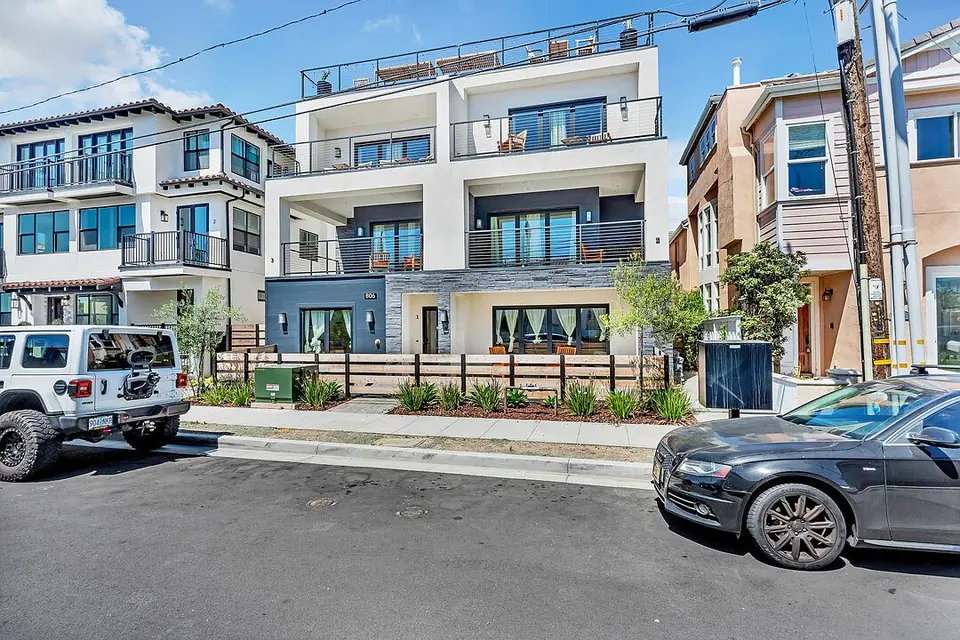
806 N Cleveland St Unit 2
A 2024-built four-bedroom, four-bath home in Oceanside with a rooftop deck and spa.
4 BD · 4 BA · 2,735 SF
Make an offer
 Pending
Old Town · San Diego
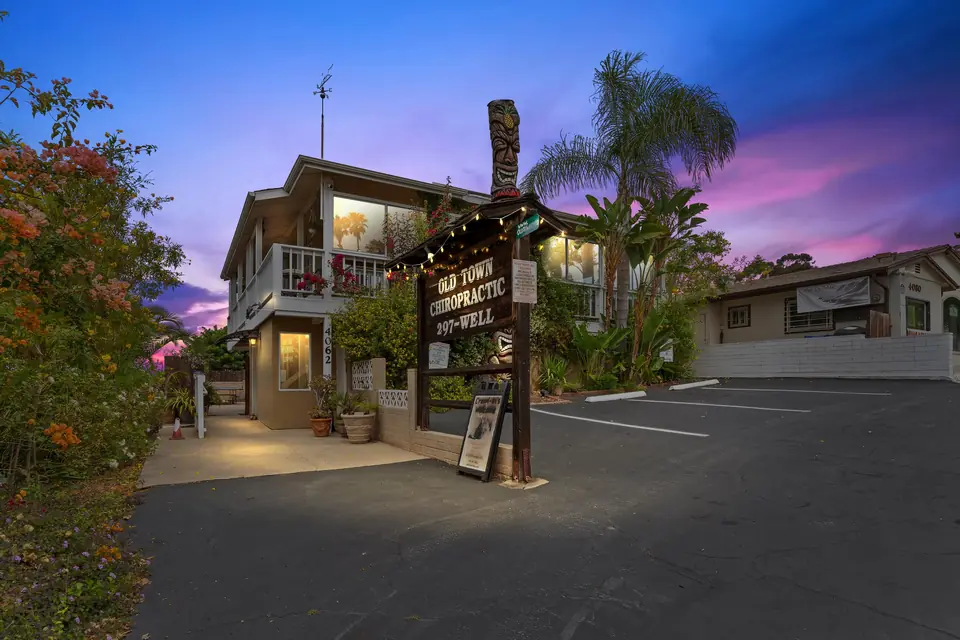
4062 Harney St
A 1950 two-story commercial building in Old Town, zoned OTCC-2-2, on a 5,001 sq ft lot.
2,052 SF
Price $1,499,000
 Sold
Oceanside
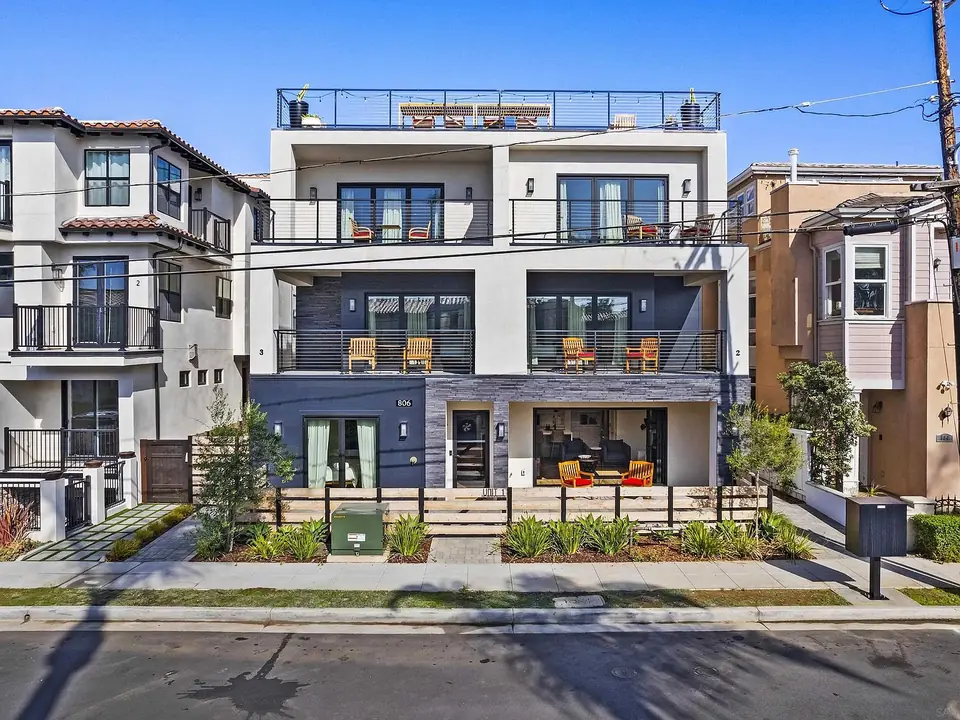
806 N Cleveland St Unit 1
2 BD · 2 BA · 1,585 SF
Sold for $1,375,000